
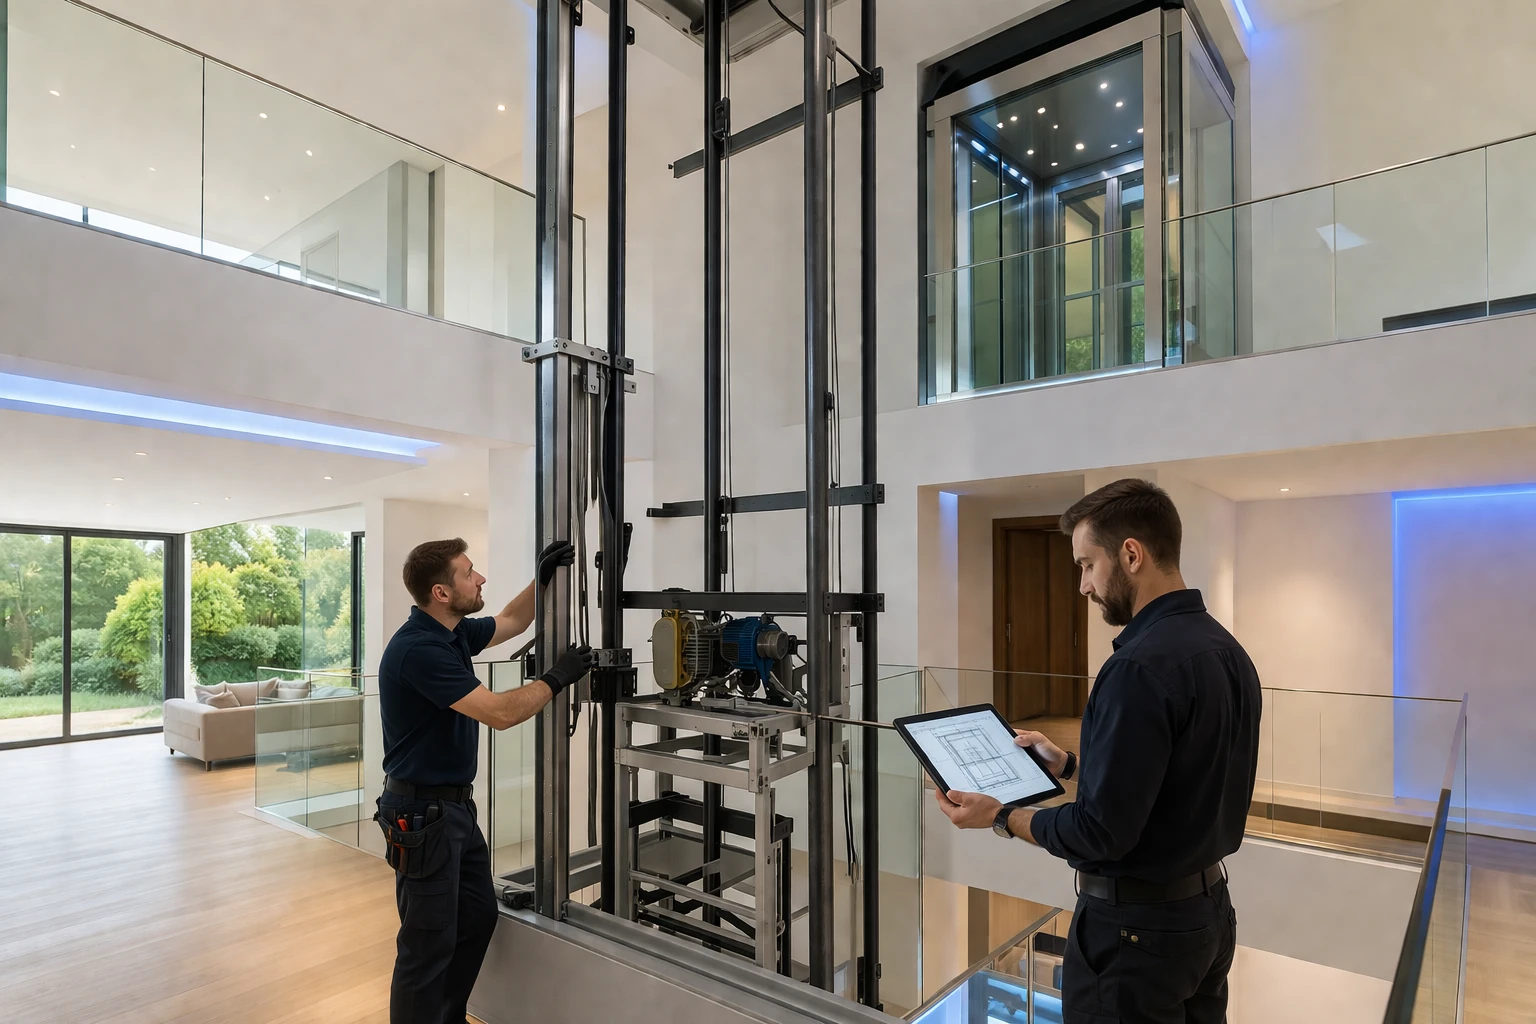
Home Lift Installation Guide
Installing a home lift is a strategic upgrade that improves accessibility, safety, and long-term comfort in residential spaces. Whether you are planning a new build or upgrading an existing property, understanding the full home lift installation process is essential.
This guide explains everything from technical requirements to timelines and common mistakes. If you are new to the topic, we recommend starting with our complete home lift guide to understand lift types, costs, and safety before installation.
By the end of this guide, you will have a clear understanding of how home lift installation works and how to plan it correctly for your property.
- How Home Lift Installation Works
- Space Requirements
- Structural Requirements
- Electrical Requirements
- Installation Timeline
- Retrofit vs New Construction
- Common Installation Mistakes
- Permit Requirements
How Home Lift Installation Works
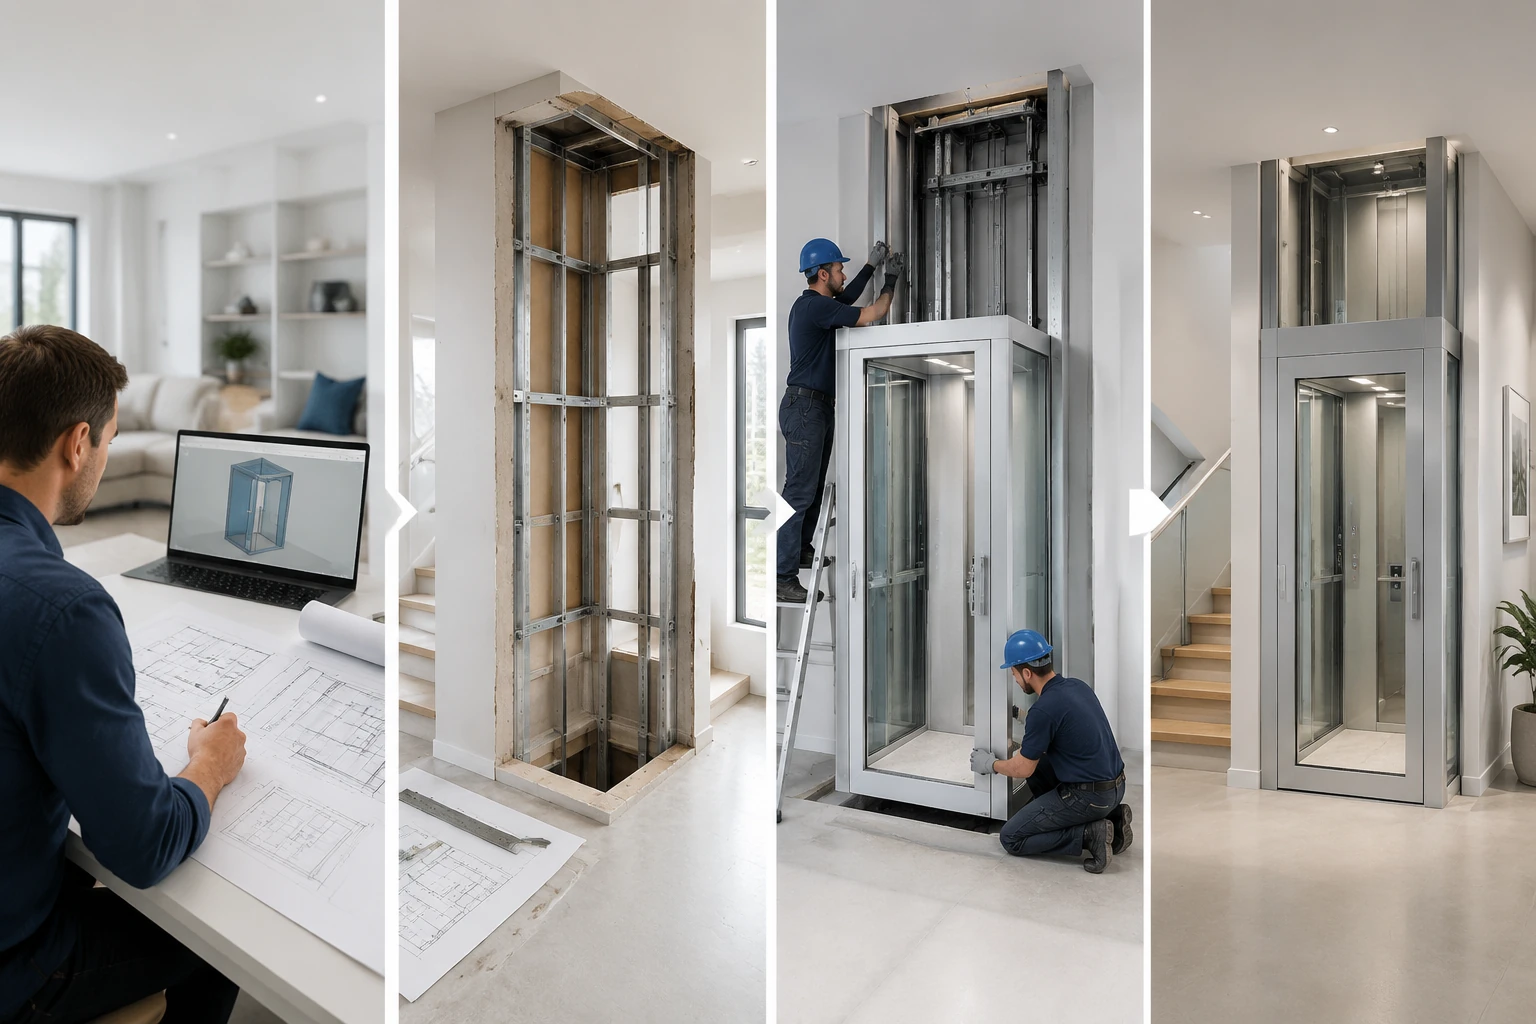
The home lift installation process involves several stages, from planning and design to final testing and handover. Each step plays a critical role in ensuring safety, performance, and long-term reliability.
Before starting installation, it is important to evaluate your space, select the right lift type, and understand cost implications. You can explore pricing details in our home lift cost guide to estimate your budget accurately.
Step-by-Step Installation Overview
- Initial site inspection and measurement
- Selection of lift type and design
- Preparation of structural space
- Installation of rails or shaft system
- Electrical system connection
- Testing and safety verification
Modern home lift installation systems are designed to be efficient and minimally invasive, especially in residential environments.
Installation Complexity by Lift Type
| Lift Type | Installation Complexity | Notes |
|---|---|---|
| Through-floor lift | Low | Minimal structural work |
| Hydraulic lift | Medium | Requires shaft and support system | Traction lift | High | Advanced mechanical setup |
| Vacuum lift | Low | Self-contained system |
Choosing the right system simplifies the home lift installation process and reduces overall cost and complexity.
For a deeper comparison of systems and manufacturers, see best home lift brands to understand which solutions are easier to install and maintain.
Space Requirements
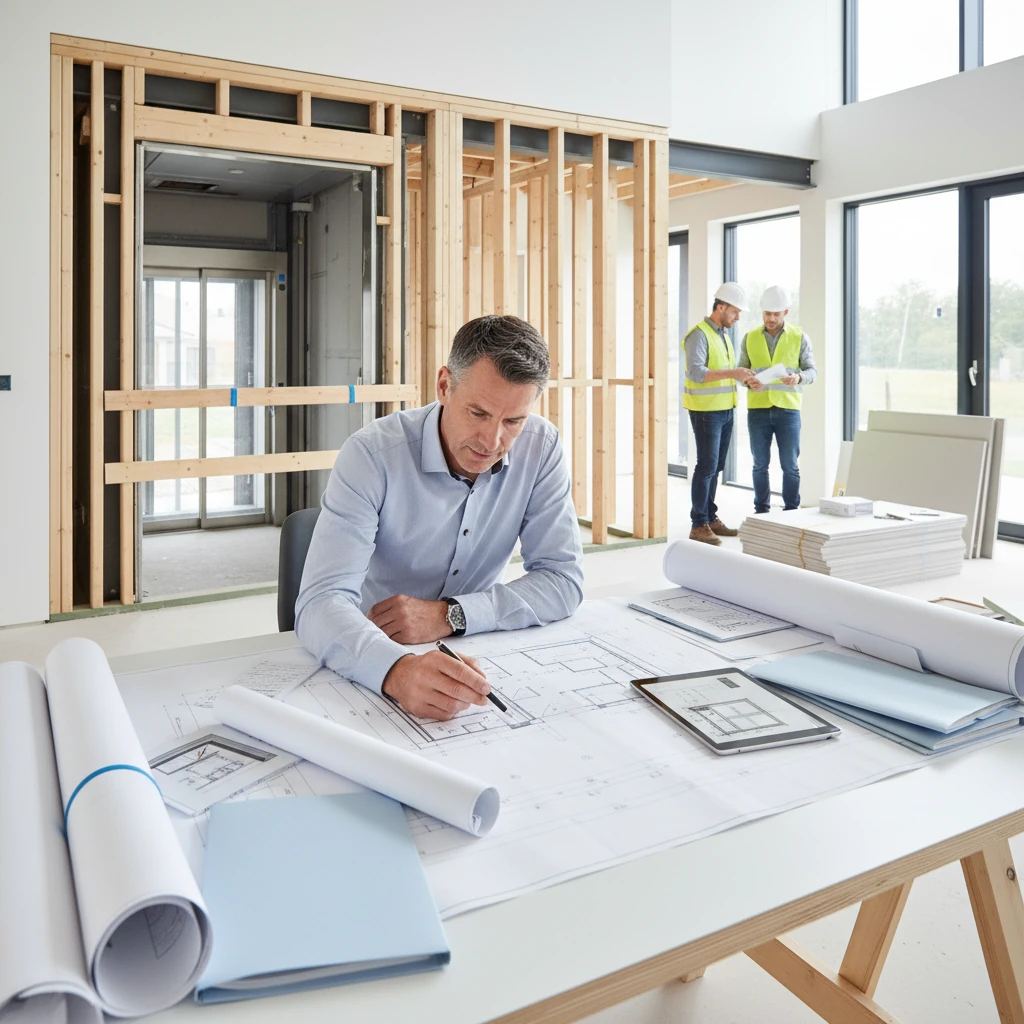
Understanding home lift requirements is essential before starting any installation. One of the most important factors is available space. The amount of space needed depends on the lift type, cabin size, and installation method.
A well-planned layout ensures the home lift installation fits seamlessly into your home without compromising functionality or design.
Minimum Space Requirements
The home lift minimum size varies depending on the system you choose. Compact lifts require less space, while traditional elevator systems need more structural area.
- Minimum footprint: 0.8 to 1.5 square meters
- Ceiling height clearance required
- Space for door opening and user access
- Additional room for control panels
Compact systems like through-floor lifts are ideal when space is limited, making them popular for retrofit home lift installation projects.
Space Requirements by Lift Type
| Lift Type | Minimum Space | Installation Notes |
|---|---|---|
| Through-floor lift | Very small | No shaft required |
| Hydraulic lift | Medium | Requires shaft and machine space |
| Traction lift | Large | Needs overhead clearance |
| Vacuum lift | Compact | Self-supporting design |
Choosing the right type based on space availability simplifies the home lift installation and avoids costly structural changes.
Placement Considerations
Beyond size, placement plays a major role in usability and efficiency.
- Near staircases for accessibility
- Central location for easy access between floors
- Avoiding load-bearing structural conflicts
- Maintaining aesthetic integration with home design
Proper placement improves both convenience and long-term value of the home lift.
If you are still comparing options, reviewing best home lift brands can help identify models designed specifically for compact or limited spaces.
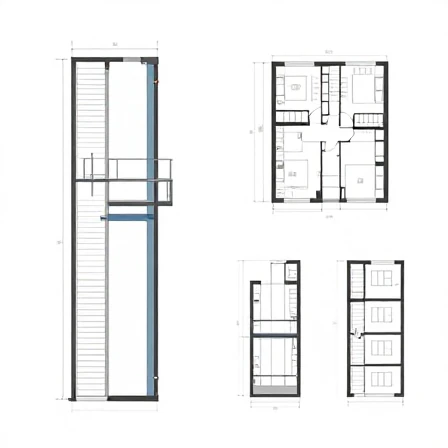
Structural Requirements
Before starting home lift installation, it is critical to evaluate the structural capacity of the building. Proper structural planning ensures the system operates safely and meets long-term performance standards.
Different types of home lift systems require varying levels of structural support, from minimal reinforcement to full shaft construction.
Load-Bearing Requirements
Every home lift must be supported by a structure capable of handling its weight along with passenger load.
- Floor strength must support lift weight and usage load
- Walls or support frames must تحمل structural stress
- Reinforced base for stable installation
- Proper distribution of load across structure
Ignoring load requirements can lead to instability and long-term safety risks during home lift installation.
Shaft and Support Structure
Some home elevator systems require a shaft, while others are self-supporting.
- Hydraulic and traction lifts require a vertical shaft
- Vacuum lifts are self-contained and do not need a shaft
- Through-floor lifts require floor cut-out but minimal shaft work
- Support frames may replace structural walls in some designs
Choosing the right system reduces complexity in home lift installation.
Floor Opening and Clearance
For vertical movement, a clear path between floors must be created.
- Precise floor cut-out for lift movement
- Vertical clearance for full travel height
- Safe edge finishing around openings
- Alignment across multiple floors
Accurate measurements are essential to avoid costly adjustments during home lift installation.
Structural Requirements by Lift Type
| Lift Type | Structural Needs | Complexity |
|---|---|---|
| Through-floor lift | Minimal floor opening | Low |
| Hydraulic lift | Shaft + machine base | Medium |
| Traction lift | Full shaft + overhead space | High |
| Vacuum lift | Self-supporting tube | Low |
Matching structural design with the right system ensures efficient and safe home lift installation.
To better understand how structure impacts pricing, see our home lift cost guide for detailed cost factors related to construction and installation.
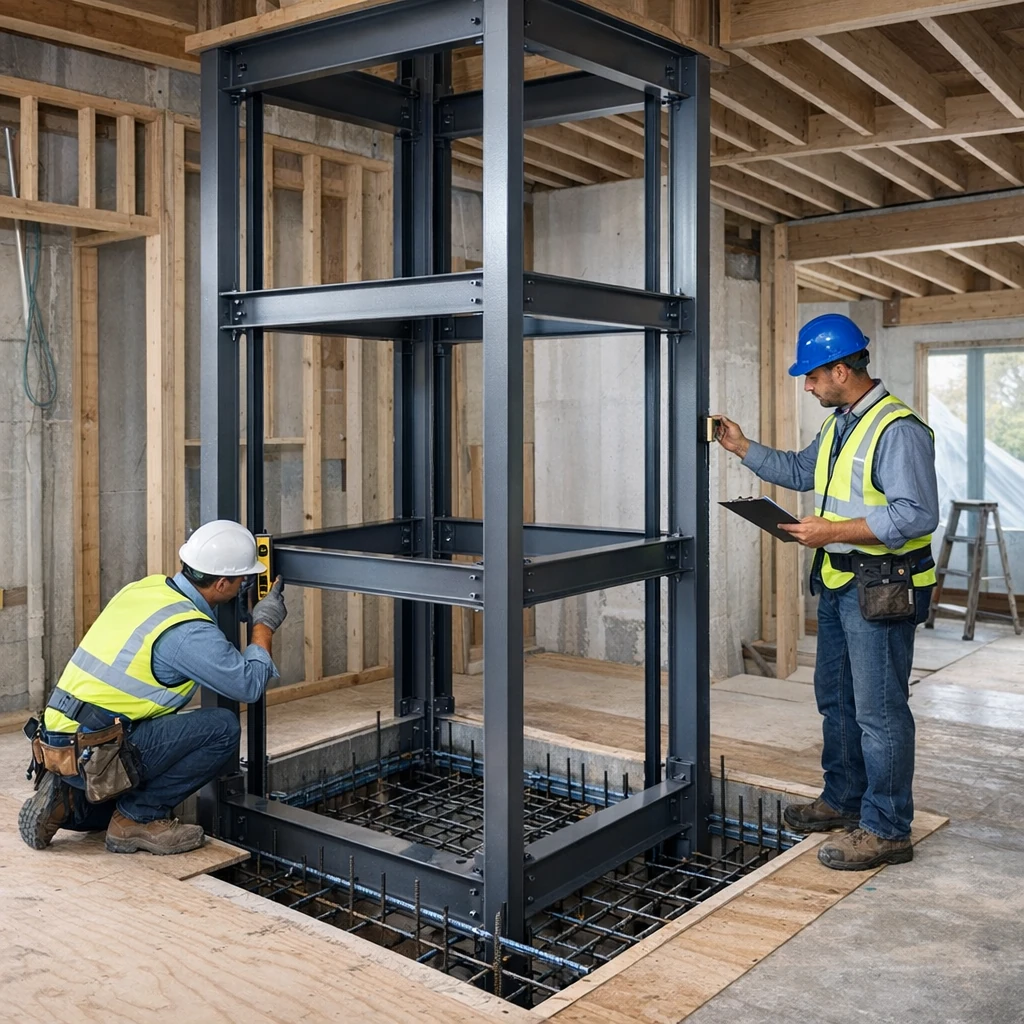
Electrical Requirements
Proper electrical planning is a critical part of home lift installation. A reliable power supply ensures smooth operation, safety, and long-term performance of the system.
Each home lift type has specific electrical needs, depending on motor type, load capacity, and control systems.
If you are still exploring the basics, you can review our complete home lift guide to understand how different lift types impact electrical setup.
Power Supply Requirements
Most home elevator systems operate on either single-phase or three-phase power, depending on size and performance requirements.
- Standard voltage connection (varies by country)
- Dedicated power line for the lift system
- Stable electrical load capacity
- Backup power compatibility
Compact systems such as small home lift units often use standard residential power, making installation simpler.
Control Systems and Wiring
Modern home lift installation includes advanced control systems that require precise wiring and configuration.
- Control panel installation and programming
- Call buttons on each floor
- Emergency communication systems
- Integration with safety sensors
Proper wiring ensures accurate response, smooth movement, and safe operation of the home lift.
Backup Power Systems
A backup system is essential to maintain functionality during power outages.
- Battery backup for emergency operation
- Automatic lowering system in outages
- Emergency lighting inside the cabin
- Manual override controls
These features ensure the home lift remains safe and usable even in unexpected situations.
Electrical Safety Standards
All home lift installation projects must comply with electrical safety regulations and building codes.
- Proper grounding and insulation
- Circuit protection systems
- Compliance with national electrical codes
- Certified installation by professionals
For official safety guidelines, refer to NFPA electrical safety standards which define safe installation practices for residential systems.
Electrical Requirements by Lift Type
| Lift Type | Power Type | Complexity |
|---|---|---|
| Through-floor lift | Single-phase | Low |
| Hydraulic lift | Single / Three-phase | Medium |
| Traction lift | Three-phase | High |
| Vacuum lift | Single-phase | Low |
Understanding these requirements helps ensure a smooth and efficient home lift installation process.
To compare systems with different power needs, explore best home lift brands and find models that match your electrical setup.
Installation Timeline
Understanding the timeline of home lift installation helps homeowners plan effectively and avoid delays. The total duration depends on lift type, structural readiness, and customization level.
Typical Installation Timeline
A standard home lift installation follows a structured timeline from planning to final testing.
- Site inspection and measurements: 1–3 days
- Design and customization: 1–3 weeks
- Manufacturing and delivery: 3–6 weeks
- On-site installation: 2–7 days
- Testing and final adjustments: 1–2 days
In total, the process can take anywhere from a few weeks to several months depending on complexity.
Timeline by Lift Type
| Lift Type | Installation Time | Notes |
|---|---|---|
| Through-floor lift | 2–3 days | Minimal structural work |
| Hydraulic lift | 1–2 weeks | Requires shaft construction |
| Traction lift | 2–4 weeks | Complex system setup |
| Vacuum lift | 2–5 days | Pre-assembled system |
Selecting the right system can significantly reduce home lift installation time and overall disruption.
Factors That Affect Installation Time
Several factors influence how long the installation will take.
- Type of home lift selected
- Structural modifications required
- Customization level and design complexity
- Availability of parts and delivery time
- Installer experience and project planning
Planning ahead can reduce delays and ensure a smoother home lift installation experience.
If you are comparing timelines along with pricing, check the home lift cost guide to understand how installation time can affect total costs.
Retrofit vs New Construction
When planning a home lift installation, one of the most important decisions is whether the system will be installed in an existing home (retrofit) or integrated into a new construction project.
Each approach has unique advantages, costs, and technical requirements. Understanding these differences helps you choose the most efficient and cost-effective solution.
If you are still evaluating your options, review the complete home lift guide to better understand how lift types affect installation methods.
What Is Retrofit Installation?
Retrofit home lift installation involves adding a lift to an existing property without major reconstruction.
- Minimal structural changes required
- Ideal for upgrading accessibility in older homes
- Faster installation compared to new builds
- Best suited for compact lift systems
Retrofit solutions often use small home lift or through-floor systems to reduce complexity.
What Is New Construction Installation?
New construction home lift installation is planned during the design and building phase of a home.
- Full integration into architectural design
- More flexibility for lift size and placement
- Ability to install larger and more advanced systems
- Optimized structural and electrical planning
This approach is ideal for installing high-end home elevator systems with full customization.
Retrofit vs New Construction Comparison
| Feature | Retrofit Installation | New Construction |
|---|---|---|
| Planning Stage | After home is built | During design phase |
| Installation Complexity | Medium | Low (pre-planned) |
| Cost | Higher due to modifications | More cost-efficient |
| Design Flexibility | Limited | High |
| Installation Time | Faster | Aligned with construction timeline |
Choosing between retrofit and new construction depends on your current home situation, budget, and long-term plans.
Which Option Is Best?
The best choice depends on your goals and property conditions.
- Choose retrofit if you want to upgrade an existing home quickly
- Choose new construction if you are building a home or planning major renovation
- Consider space limitations and structural readiness
- Evaluate long-term usability and customization needs
To better understand cost differences between these options, explore the home lift cost guide for a detailed pricing breakdown.
You can also compare system flexibility and installation ease by reviewing best home lift brands.
Common Installation Mistakes
Even with modern technology, mistakes during home lift installation can lead to safety risks, higher costs, and long-term performance issues. Understanding common errors helps homeowners and installers avoid costly problems.
Proper planning, correct system selection, and professional execution are essential to ensure a successful home lift setup.
Poor Space Planning
One of the most common issues is underestimating the space needed for a home lift installation.
- Insufficient space for cabin movement
- Improper door clearance
- Ignoring ceiling height requirements
- Incorrect lift placement in the home
Accurate measurements and planning are essential for a smooth installation process.
Ignoring Structural Requirements
Failure to meet structural requirements can compromise safety and system stability.
- Weak flooring or support structure
- Improper shaft construction
- Lack of reinforcement for heavy systems
- Misalignment between floors
These issues can lead to long-term damage and expensive repairs in a home lift.
Incorrect Electrical Setup
Electrical mistakes can cause system failure or unsafe operation.
- Inadequate power supply
- Improper wiring connections
- No backup power system
- Lack of safety circuit protection
Proper electrical planning is essential for reliable home lift installation.
Choosing the Wrong Lift Type
Selecting an unsuitable system can increase costs and reduce efficiency.
- Installing large systems in limited space
- Choosing complex systems for simple needs
- Ignoring future accessibility requirements
- Not comparing available options
To avoid this mistake, review best home lift brands and compare systems before making a decision.
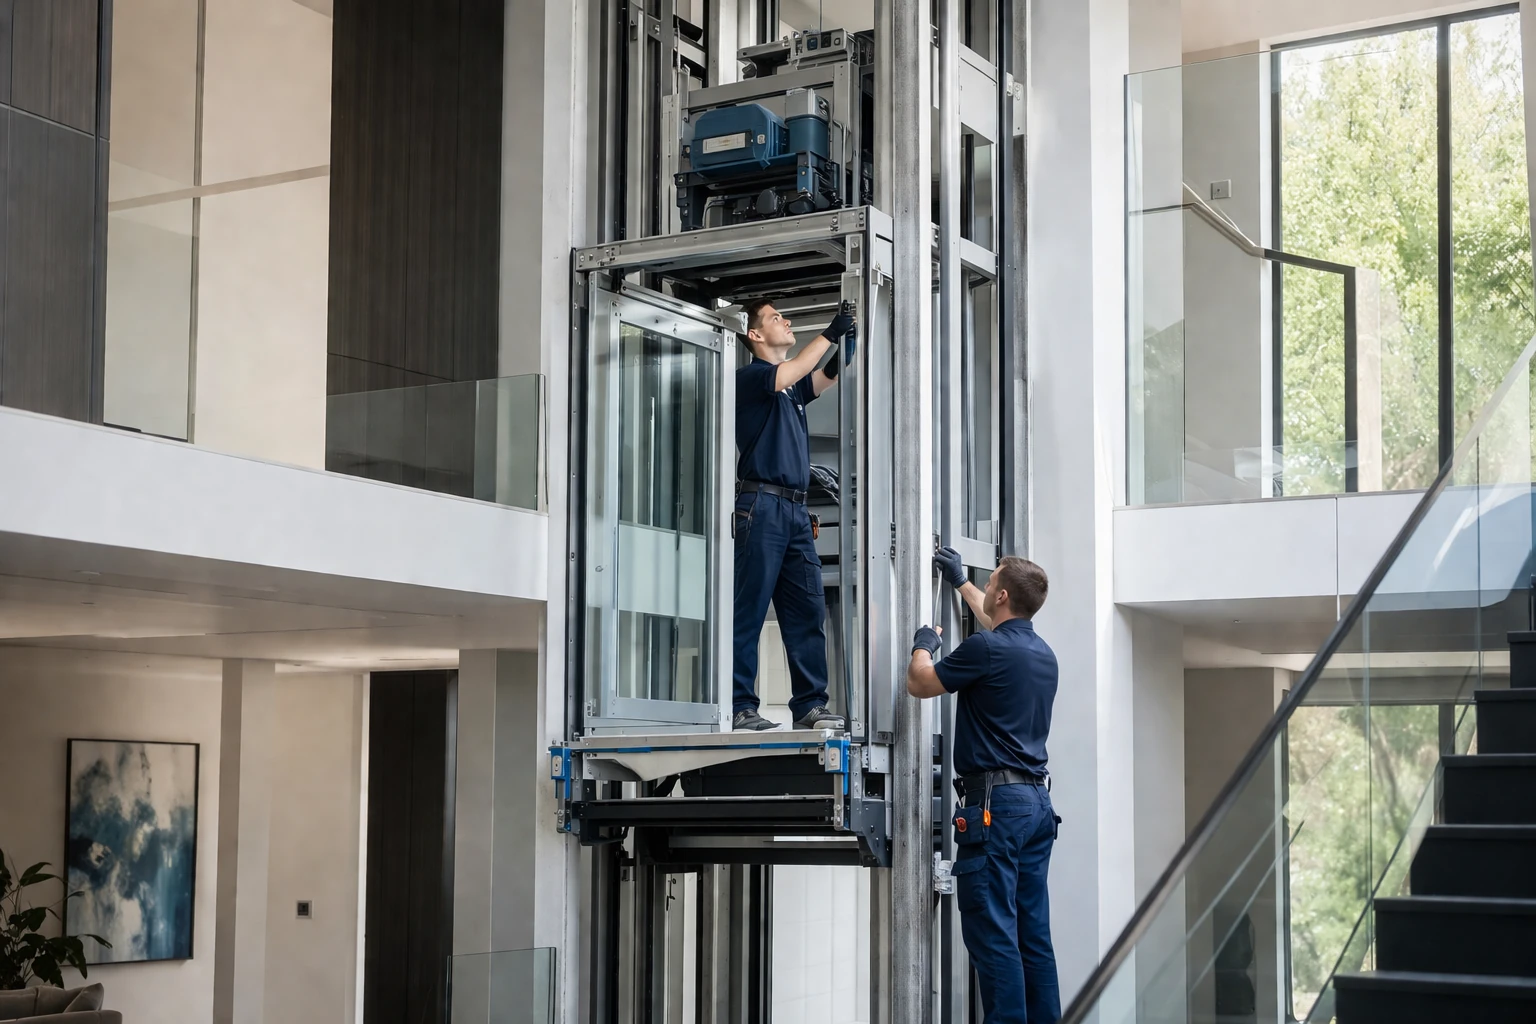
Skipping Professional Installation
Attempting DIY or hiring unqualified installers can lead to serious issues.
- Improper alignment and setup
- Safety features not functioning correctly
- Voided warranties
- Increased maintenance costs
Always work with certified professionals for safe and compliant home lift installation.
Common Mistakes Overview
| Mistake | Impact | Solution |
|---|---|---|
| Poor planning | Installation delays | Detailed pre-planning |
| Weak structure | Safety risks | Structural reinforcement |
| Electrical issues | System failure | Professional wiring |
| Wrong lift choice | Higher costs | Proper comparison |
Avoiding these mistakes ensures a smoother, safer, and more efficient home lift installation.
For a complete understanding of planning and system selection, revisit the home lift guide before starting your project.
Permit Requirements
Before starting any home lift installation, it is essential to understand local permit and regulatory requirements. Compliance ensures the system is safe, legal, and approved for residential use.
Permit rules vary depending on location, building type, and lift system. Failing to obtain proper approvals can result in fines, delays, or forced removal of the home lift.
Do You Need a Permit?
In most cases, home lift installation requires official approval from local authorities.
- Required for structural modifications
- Required for electrical system changes
- Required for multi-floor installations
- May vary based on lift type and region
Simple systems like compact lifts may have fewer requirements, but verification is always necessary.
Common Permit Requirements
Authorities typically review several aspects before approving a home lift installation.
- Structural safety compliance
- Electrical system certification
- Fire safety considerations
- Accessibility standards
For official accessibility guidelines, refer to ADA accessibility standards .
Inspection Process
Once installed, most home lift systems must pass inspection before being approved for use.
- Pre-installation plan approval
- Mid-installation inspection (if required)
- Final safety inspection
- Certification for operation
Inspections ensure the home lift installation meets all safety and building regulations.
Permit Requirements by Lift Type
| Lift Type | Permit Level | Notes |
|---|---|---|
| Through-floor lift | Low to Medium | Depends on structural changes |
| Hydraulic lift | High | Requires full approval |
| Traction lift | High | Strict safety regulations |
| Vacuum lift | Low to Medium | Simpler approval process |
Understanding permit requirements early helps avoid delays and ensures a smooth home lift installation process.
For cost implications related to permits and approvals, check the home lift cost guide.
You can also explore system differences and compliance levels in best home lift brands.

Conclusion
A successful home lift installation depends on proper planning, correct system selection, and professional execution. From space and structural requirements to electrical setup and permits, every step plays a critical role in ensuring long-term safety and performance.
Modern home lift systems are designed to fit a wide range of homes, whether you are upgrading an existing property or building a new one. By understanding installation requirements, you can avoid costly mistakes and ensure a smooth process.
To plan your budget effectively, review the home lift cost guide for a detailed breakdown of pricing factors and installation costs.
You can also compare top systems and manufacturers in best home lift brands to choose a reliable and high-quality solution.
- Plan your home lift installation carefully
- Choose the right system based on space and needs
- Work with certified professionals
- Ensure compliance with safety and permit requirements
Investing in a well-installed home lift improves accessibility, increases property value, and enhances quality of life for years to come.

Frequently Asked Questions

How long does home lift installation take?
The duration of home lift installation depends on the lift type and structural requirements. Simple systems can be installed in a few days, while complex installations may take several weeks including preparation and customization.
Can a home lift be installed in an existing house?
Yes, modern home lift installation solutions are designed for retrofit projects. Compact and through-floor systems allow installation without major structural changes.
What are the main requirements for installing a home lift?
Key home lift requirements include sufficient space, proper structural support, reliable electrical supply, and compliance with local building regulations.
Do I need a permit for home lift installation?
In most cases, home lift installation requires permits, especially if structural or electrical changes are involved. Approval ensures safety and compliance with regulations.
How much space is required for a home lift?
The home lift minimum size typically starts from around 0.8 square meters, depending on the system. Larger lifts require more space and structural planning.
Does installation affect home structure?
Some home lift installation projects require structural modifications such as floor openings or shaft construction. However, many modern systems minimize structural impact.
Is professional installation necessary?
Yes, professional home lift installation is essential to ensure safety, compliance, and proper system performance. DIY installation is not recommended.
How much does home lift installation cost?
The cost varies based on lift type, customization, and installation complexity. For detailed pricing, see our home lift cost guide.
Which home lift is easiest to install?
Through-floor and vacuum systems are generally the easiest for home lift installation because they require minimal structural work.
If you are still exploring your options, you can review the complete home lift guide for a full overview of systems, costs, and benefits.