

Installing a home lift can make a property more accessible, convenient and future-proof. Whether you are adding a lift to support mobility, improve accessibility between floors, or simply increase the usability of a multi-storey home, there are important legal and technical considerations to understand before work begins.
The permissions required depend on factors such as the type of property, the location of the lift, whether structural alterations are needed, and where the property is located. In the UK, planning permission and building regulations are separate matters, and a project may need to comply with one, both, or neither depending on its circumstances.
This guide explains the main considerations for homeowners planning a residential lift installation, with particular attention to UK requirements.
Do You Need Planning Permission for a Home Lift?
One of the first questions homeowners ask is whether planning permission is required for a home lift.
There is no universal yes-or-no answer. A lift installed entirely within an existing property may have a different planning position from one that requires an external shaft, an extension, a new roof structure or significant changes to the appearance of the building.
For example, a compact residential lift installed inside an existing house may have limited impact on the external appearance of the property. However, an external lift shaft could affect the building's footprint, height, windows, neighbouring properties or visual appearance. In those circumstances, planning permission may need to be considered.
Listed buildings, properties in conservation areas and homes subject to specific local restrictions can also require additional checks.
It is therefore sensible to contact the local planning authority before construction if there is any uncertainty. Remember that planning permission is different from building regulations approval. Government guidance specifically advises homeowners to establish whether building regulations approval is required and notes that both permissions may be necessary for some projects.
Do Building Regulations Apply?
Building regulations are concerned primarily with the safety, construction and performance of building work rather than whether a development is acceptable from a planning perspective.
Installing a domestic lift can involve structural modifications, new floors or openings, electrical work, changes to fire separation and alterations to circulation routes. Consequently, building control requirements should be assessed before installation begins.
The UK government states that the Building Regulations 2010 cover construction and extensions and can also apply to certain alteration projects. Where homeowners are unsure whether approval is needed, they are advised to consult a building control body.
For a typical residential lift project, a building control professional or suitably experienced lift installer can help determine which requirements apply and what documentation is needed.
The exact process can vary depending on whether the installation involves structural building work, an extension or a standalone system that has limited impact on the existing structure.
Which Building Regulations Are Relevant?
Several areas of the Building Regulations may be relevant to a residential lift installation.
Part M: Access to and Use of Buildings
Approved Document M deals with accessibility and the ease with which people can enter, move around and use buildings. Volume 1 relates specifically to dwellings.
For new homes, Part M includes different categories covering visitability, accessible and adaptable dwellings, and wheelchair-user dwellings. The higher optional requirements apply where they are specifically required through planning permission.
Although Part M is not simply a "home lift regulation", its principles can be relevant when a lift is being installed to improve movement between levels.
Part A: Structural Safety
If installing the lift requires cutting through floors, modifying joists, creating a shaft or supporting a new structure, structural safety becomes an important consideration.
The structural integrity of the existing building should not be compromised by the lift installation. A structural engineer may therefore need to assess load paths, floor construction and the proposed lift opening.
Part B: Fire Safety
Fire safety should also be considered where a lift passes through different storeys or affects fire-resistant floors, walls or doors.
The lift installation should not unintentionally compromise existing fire compartmentation. Depending on the building design, fire-resistant construction, doors or other protective measures may be required.
Part P: Electrical Safety
A powered lift involves electrical equipment and may require new or modified electrical circuits. Part P covers electrical safety in dwellings, and the relevant electrical work should be carried out and certified appropriately. The government's Approved Documents list identifies Part P as the guidance covering electrical safety.
Other requirements may apply depending on the precise design and building work involved.
Structural and Electrical Considerations
Before selecting a lift, homeowners should have the property assessed for practical installation requirements.
Important considerations include:
- Available floor space
- Headroom at each landing
- Floor construction and load-bearing capacity
- Position of existing joists and services
- Lift shaft or enclosure requirements
- Door and landing dimensions
- Electrical supply
- Emergency lowering or backup systems
- Fire separation
- Access around the lift
- Maintenance access
A compact shaftless or self-supporting lift can sometimes reduce the amount of structural work required, while a conventional shaft-based system may require more substantial modifications.
The design should also take into account the people who will use the lift. A homeowner who needs wheelchair access, for example, may require different car dimensions, door arrangements and controls from someone installing a lift primarily for carrying passengers between floors.
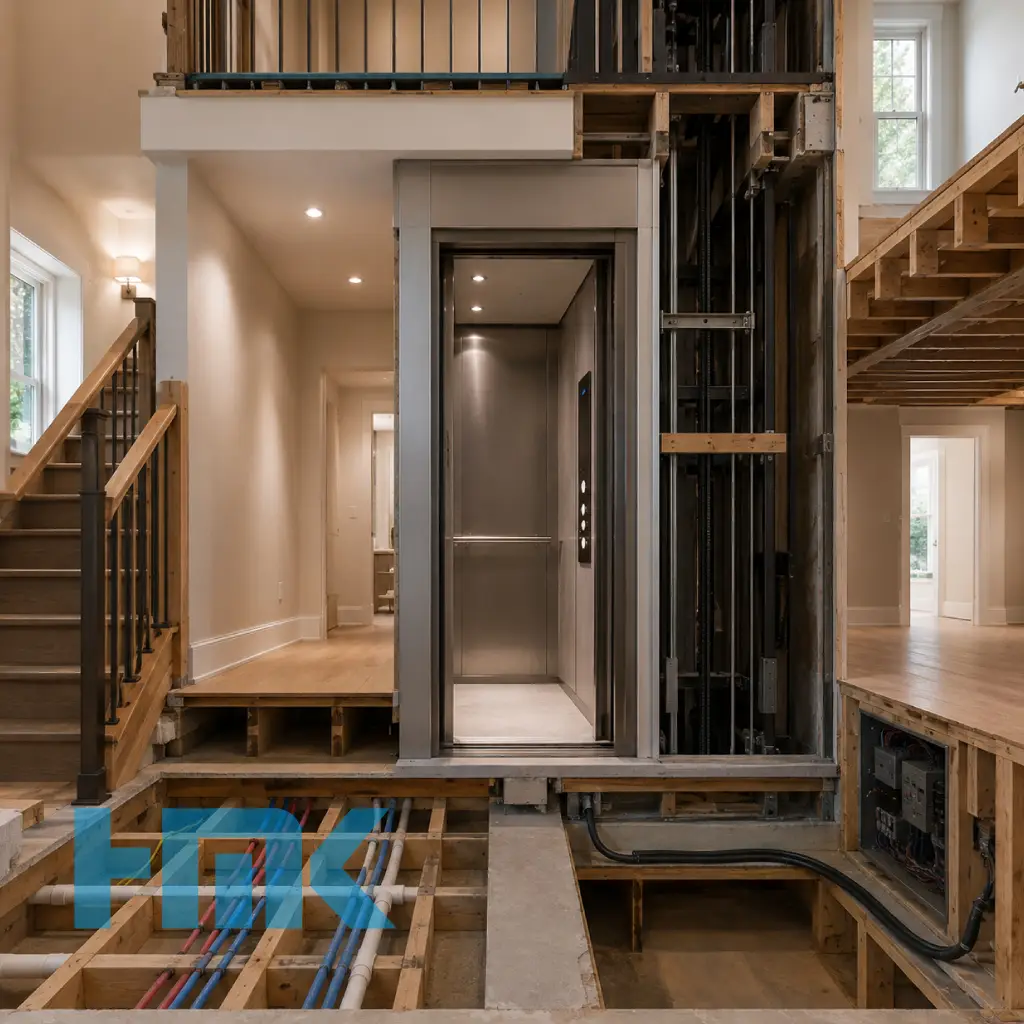
Home Lift Safety Features Every Homeowner Should Understand
Safety should be one of the most important factors when choosing a residential lift. Modern systems can incorporate several features designed to protect passengers and reduce risks during everyday operation.
Safety Sensors and Door Protection
Sensors can detect objects or people in the doorway and prevent the doors from closing when an obstruction is present. This is particularly important in family homes where children or pets may be nearby.
Emergency Stop and Alarm Systems
A suitable lift should provide a method of raising an alarm or stopping normal operation in an emergency. Depending on the model, communication equipment may also allow occupants to contact someone outside the lift.
Emergency Lowering
Power failures should not leave passengers trapped indefinitely. Many residential lift systems include battery backup or emergency lowering systems that allow the lift to reach a safe landing when mains power is interrupted.
Overspeed and Movement Protection
Safety systems can monitor lift movement and help prevent unsafe operation. The exact technology depends on the type of lift, its drive system and its intended application.
Battery Backup
A backup battery can maintain essential functions during a power outage. For homeowners, this can be particularly valuable where the lift is used by someone with limited mobility.
Non-Slip Flooring and Safe Entrances
The lift interior should provide a stable, accessible surface, while landing areas should allow passengers to enter and leave safely.
The UK's Lifts Regulations 2016 establish essential health and safety requirements for lifts within their scope placed on the Great Britain market. The regulations also set obligations for the installer responsible for the design, manufacture, installation and placing of the lift on the market.
For commercial-style passenger lifts and other installations, relevant standards can also influence the design. Approved Document M Volume 2, for example, refers to lift requirements and relevant standards in its guidance for buildings other than dwellings.
Also Read: Home Lift Safety Features
When Professional Approval Is Important
Even when a lift appears relatively simple to install, professional assessment can prevent expensive problems later.
A competent lift company should be able to explain:
- Which regulations apply to the proposed system
- Whether building control involvement is required
- Whether planning permission should be investigated
- What structural modifications are necessary
- Which safety standards apply
- What certification will be provided
- How the lift will be maintained
- What happens if there is a power failure
Homeowners should also request technical specifications and installation documentation before signing a contract.
Do not assume that a product being marketed as a "domestic lift" automatically means that every installation requirement has been satisfied. The suitability of the product and the compliance of the installation are related but separate considerations.
Questions to Ask Before Installation
Before purchasing a residential lift, ask the installer whether they will handle or coordinate building control requirements.
It is also worth asking whether the quoted price includes structural preparation, electrical work, installation, testing, certification and future servicing.
If the property is listed, located within a conservation area, or subject to unusual planning restrictions, obtain advice from the relevant authority before committing to the design.
Finally, consider future needs. A lift installed today may remain in the property for many years, so accessibility, reliability, maintenance and replacement parts can be just as important as the initial purchase price.
Conclusion
Installing a home lift can significantly improve accessibility and convenience, but it should never be treated as a simple appliance installation. Planning requirements, building regulations, structural safety, electrical work, fire protection and lift-specific safety requirements can all be relevant.
In England, Approved Document M provides guidance on access and use of buildings, while other parts of the Building Regulations may become relevant depending on the work involved. The Lifts Regulations 2016 also establish essential health and safety requirements for lifts within their scope in Great Britain.
The safest approach is to establish the planning and building control position before work starts, choose a reputable installer, and make sure the finished system comes with appropriate documentation and certification. With proper planning, a residential lift can provide reliable, accessible vertical transport while integrating safely into the home.
FAQ
1- Do I always need planning permission for a home lift?
No. Planning permission depends on the property and the proposed installation. An internal lift may have a different planning position from an external lift shaft or an installation involving an extension. Check with your local planning authority where there is uncertainty.
2- Does a home lift need building regulations approval?
It may. The answer depends on the nature of the installation and the building work involved. Structural alterations, electrical work and changes affecting fire safety can all bring building regulations considerations into the project.
3- Does Part M apply to domestic lifts?
Part M concerns access to and use of buildings, including dwellings. It can therefore be relevant to accessibility and movement within a home, particularly where a lift is part of a wider building design.
4- Can a home lift be installed without a lift shaft?
Yes. Some residential lift designs are self-supporting or use compact structures rather than a traditional masonry lift shaft. However, the appropriate solution depends on the property, available space and required structural work.
5- What safety features should a home lift have?
Important features can include door sensors, emergency controls, alarm or communication systems, emergency lowering, backup power and protection against unsafe movement. The exact features depend on the lift design and applicable requirements.
6- Who should approve a home lift installation?
Building control requirements should be discussed with the relevant building control body where applicable. The lift itself should also be supplied and installed by appropriately qualified professionals who can provide the necessary technical and compliance documentation.