
People living across several levels
Map the rooms and journeys that matter, then assess access to each landing separately.
Plan access around the way you live today—and the access you may need tomorrow.
A home lift is an option for vertical travel within a residential building. Choosing one starts with the people using it, the available space and access at each landing.
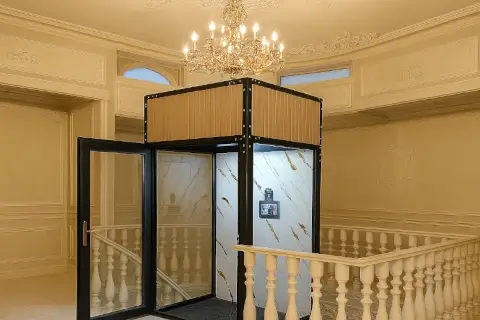 Image unavailable. Contact us to see this product.
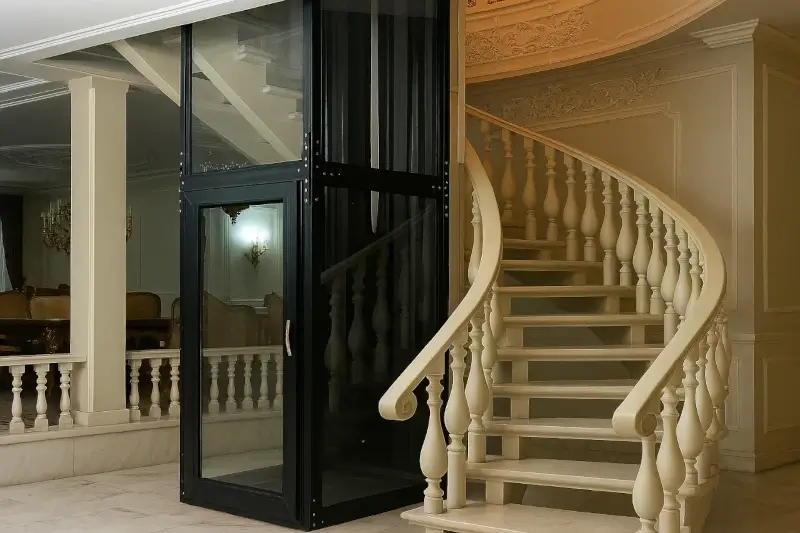 Image unavailable. Contact us to see this product.
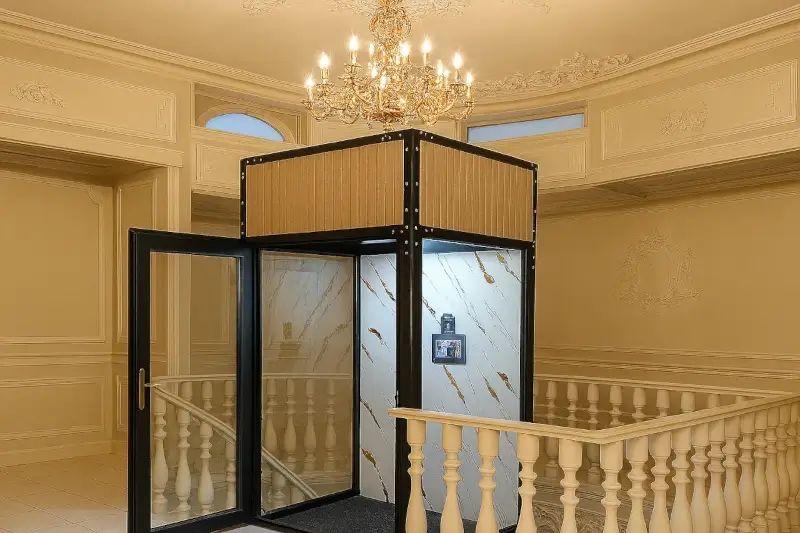 Image unavailable. Contact us to see this product.
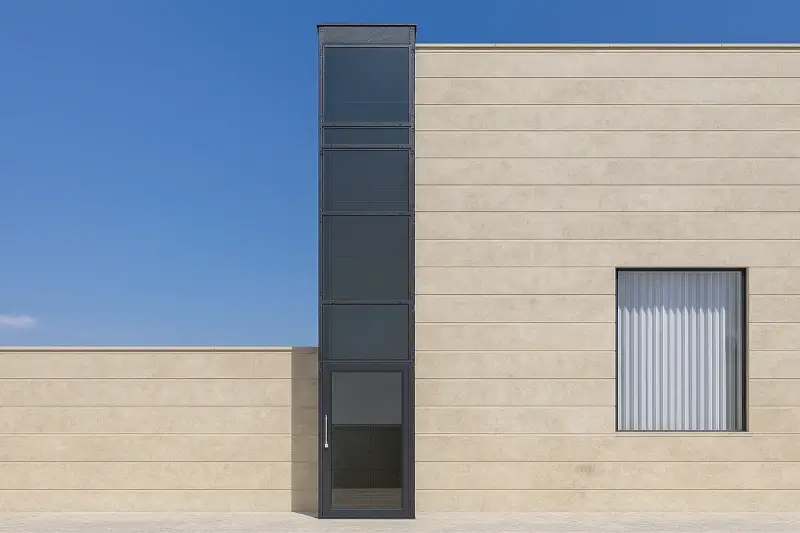 Image unavailable. Contact us to see this product.
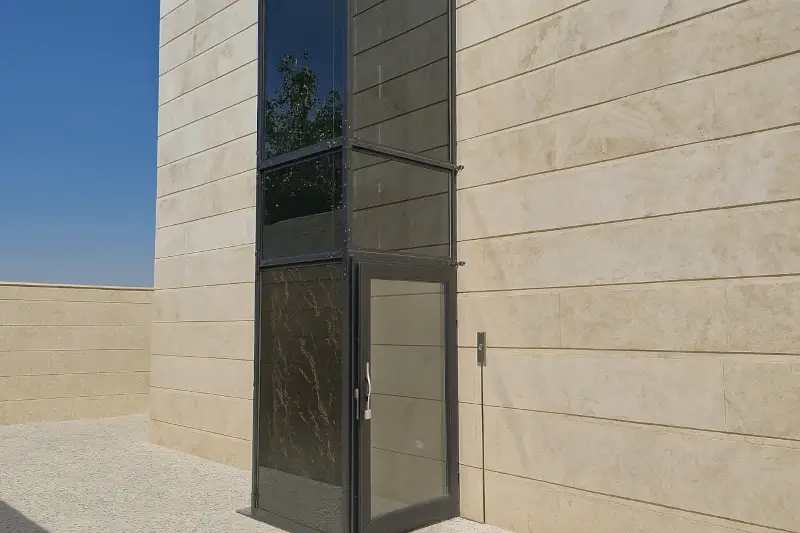 Image unavailable. Contact us to see this product.
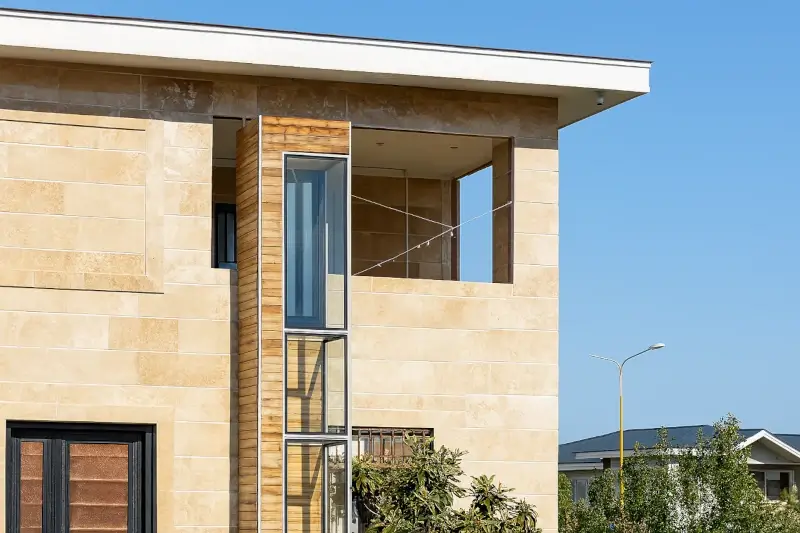 Image unavailable. Contact us to see this product.
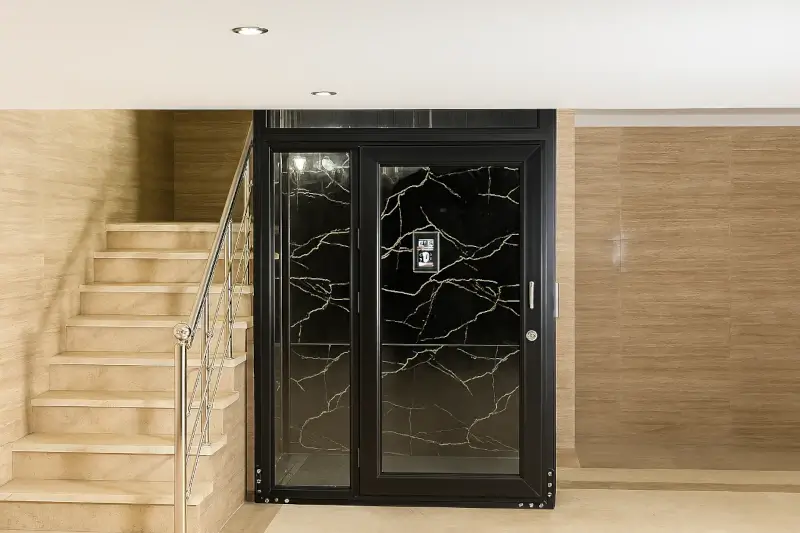 Image unavailable. Contact us to see this product.
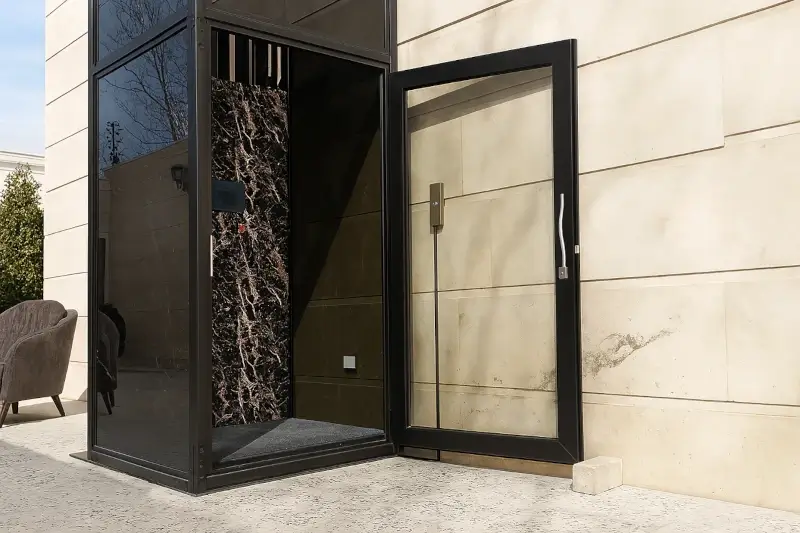 Image unavailable. Contact us to see this product.
View details
Product introduction images. Confirm the ordered configuration against the technical proposal.
Map the rooms and journeys that matter, then assess access to each landing separately.
Provide the occupied wheelchair dimensions, combined load and attendant needs when reviewing cabin and door arrangements.
Coordinate the lift space, services and maintenance access with the designer before finishes are completed.
Review shared areas, doorways, escape routes and structure in the layout; occupant agreement does not replace technical approval.
Consider destinations and approaches together so the purchase addresses the actual access barrier.
State seating, attendant and wheelchair needs early; they influence the usable space required.
Review position, door direction and confirmed finishes alongside function; a project image is not a specification.
Agree maintenance responsibility, parts arrangements and the response process before handover.
When bedrooms, kitchens and shared rooms occupy different floors, access shapes everyday life. A home lift may form part of an access plan, but the term alone does not establish suitability for a particular person, building or frequency of use. Start by describing the journey: where it begins, where it ends and how the user approaches the lift at each level.
For a wheelchair user, cabin size is only part of the assessment: door clearance, turning space and access to controls also matter. In a shared household, consider journey frequency and whether an attendant needs to travel. The technical assessment should connect these needs to the selected model and installation drawing, rather than simply fitting equipment into an unused corner.
These terms may describe different equipment in the market. Compare the passenger space, enclosure, doors, controls, rated load and permitted use of the actual models. The words “elevator” or “lift” alone do not establish standards, speed or safety.
Choose according to users, traffic, building space and project requirements. Do not assume equipment intended for goods may carry people. Review the proposed model and layout with a technical adviser and obtain a written specification and installation scope.
Select your project details. All amounts are in Iranian Rial (IRR).
Calculator height and stop ranges are pricing rules, not confirmation that a model can serve your building. Check permitted travel, load and dimensions in the model documents and installation design.
The four calculator labels are Rectangular full option, Economy glass cabin, Economy glass shaft and Round full option. Distinguish the passenger space from the enclosure around its route and request usable dimensions in the layout. “Full option” is not a detailed equipment list: doors, controls, finishes and included items need to be specified in the proposal.
The existing calculator presents four options for an estimate. Selecting a model there does not confirm its suitability for your building. Compare the passenger space, travel route, stops, door arrangement, power and structural requirements. Finishes and accessories should appear in the proposal for that model; a photograph cannot establish features across the range.
Request a technical sheet and layout showing rated load, usable dimensions, door clearance, travel, headroom and foundation requirements. Equipment weight and rated passenger load are different quantities. The building load path also needs assessment. Include any attendant and wheelchair when reviewing space and load; general dimensions cannot replace the selected model’s documentation.
Photograph and measure every landing, using finished-floor levels for travel measurements. Identify beams, columns, adjacent doors, services and the delivery route for components. Pit, enclosure, reinforcement and electrical work depend on the model and assessment. For an outdoor site, discuss rain, sun and moisture separately; an outdoor image does not establish that every unit is suitable outside.
Walk through the route with the intended user. Do room doors or landings obstruct the approach? What help is needed to enter, turn and leave? How will other residents pass during busy periods? Bring these answers, a simple plan and the installation location to the consultation. Ask the written proposal to identify building work, responsibilities, handover checks and user training.
A stairlift follows the staircase, so stair geometry and boarding are central to its assessment. A home lift uses a separate vertical route with access at each level. A passenger elevator has its own design and operating requirements. Names alone do not establish safety, load, approvals or cost. For public or busy buildings, review the appropriate category with the project’s technical adviser and relevant authority.
Training should cover the doors, controls and emergency provisions of the delivered unit. Obtain written information about power failure and helping a stranded user; do not assume a battery or emergency lowering system is fitted. During an abnormal stop, do not force doors or guards or attempt to leave the lift route. Seek assistance according to the instructions and urgency. Set maintenance around the model, use and environment.
Compare quotations using the same model, stops, travel, dimensions, doors, site work and selected items. The page calculator provides an initial estimate; clarify delivery, building work, installation, service and exclusions separately. Obtain warranty terms and a schedule for the actual order. This makes differences in price traceable to differences in scope and commitments.
Tell us the stops, travel, landing space, wheelchair details if applicable and installation location so the discussion starts with your home’s needs.
Review the model, environment and user needs with a competent assessor.
Clarify the model, included items, preparation, costs and service terms before ordering.
Request operation checks, the model manual, user training and a maintenance plan at handover.
Explore questions about choosing, using and maintaining this product.
No matching questions. Try another term or contact us.
Demonstrated conditions may differ from your site. Confirm specifications and operation for the ordered model.
Tell us the stops, travel, landing space, wheelchair details if applicable and installation location so the discussion starts with your home’s needs.
More ways to improve accessibility
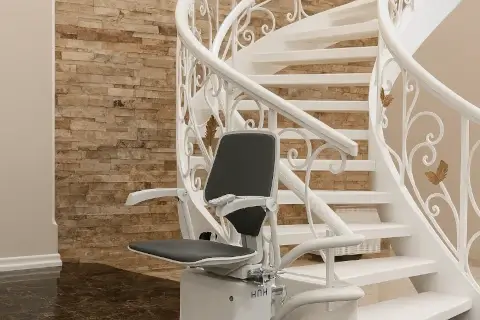
A stairlift travels along the staircase. Rail layout, landing space and the user’s needs must be assessed together to create a usable journey.
View details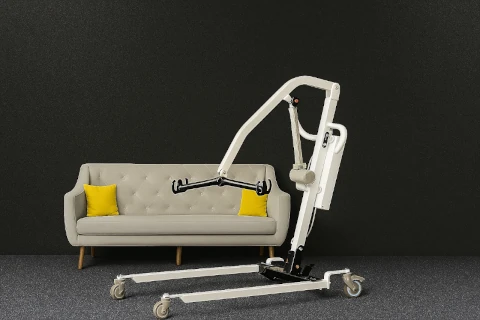
A patient lift is considered for assisted transfers of people with limited mobility. The lift and body-support accessory must match the transfer, the...
View details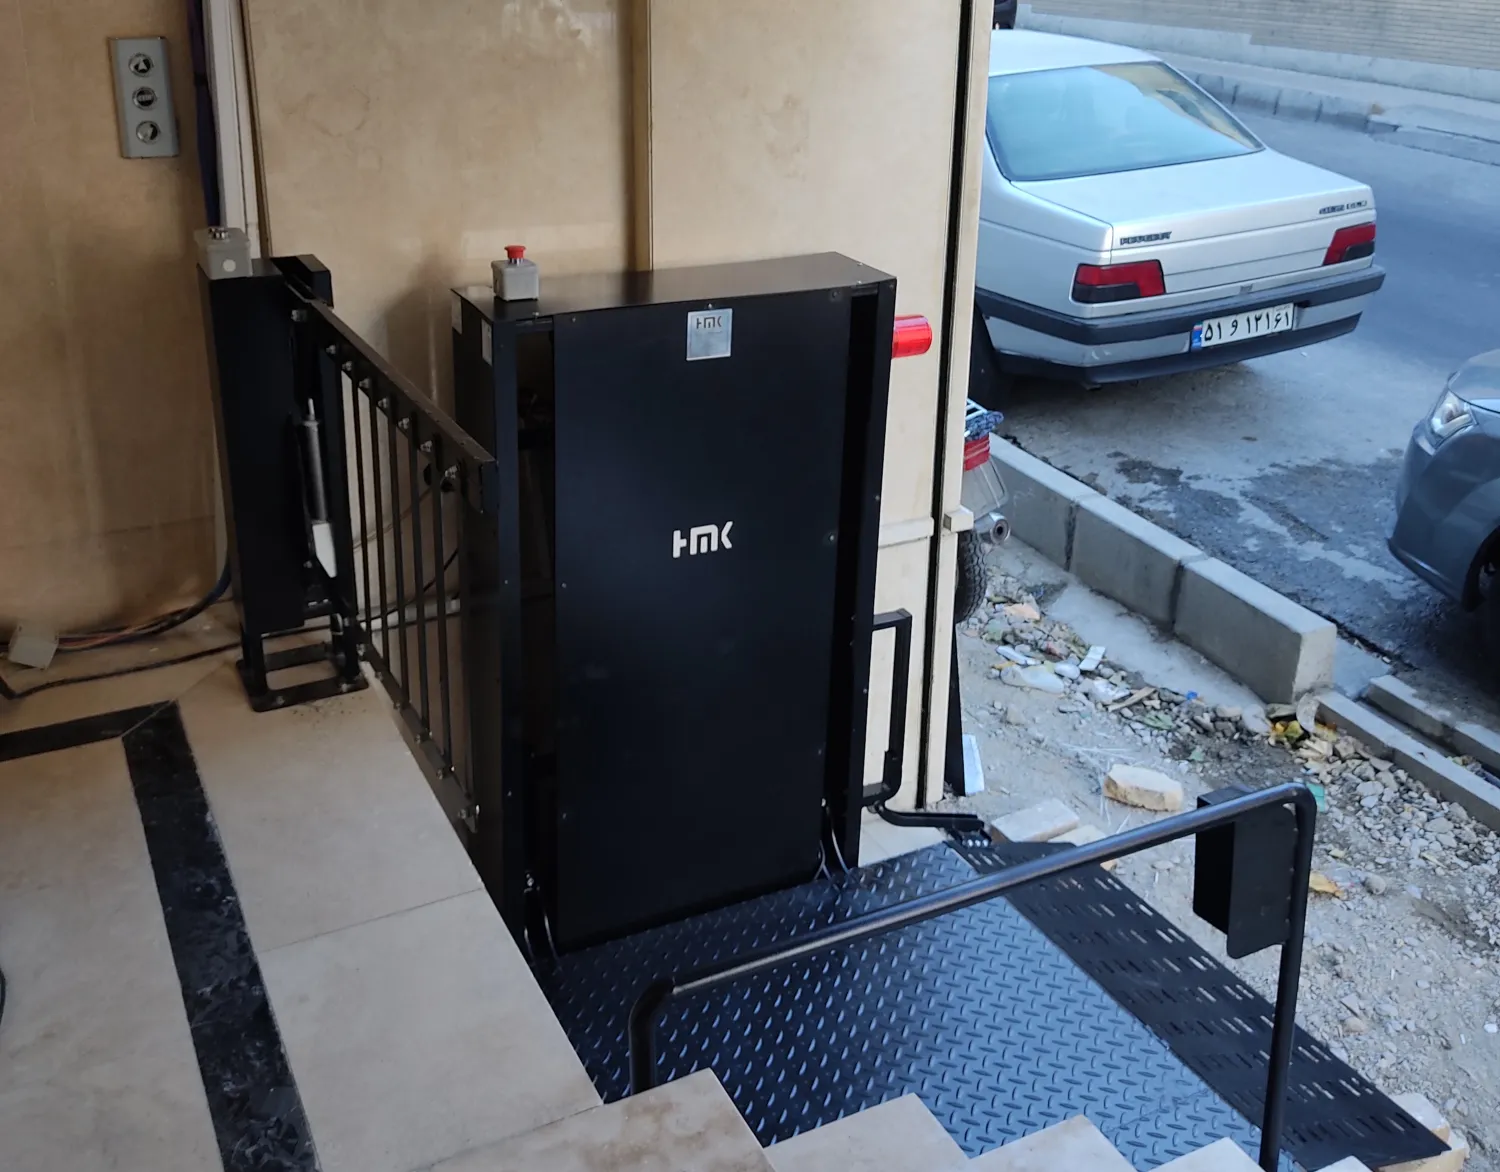
A vertical platform lift is an option for access between different levels. The platform, surrounding space, travel and protection of the route need a...
View detailsTell us the stops, travel, landing space, wheelchair details if applicable and installation location so the discussion starts with your home’s needs.
+98 21 9100 3555
Your product review
Share your experience or ask a question.
Leave a comment
No published reviews yet. Be the first to share your experience.