
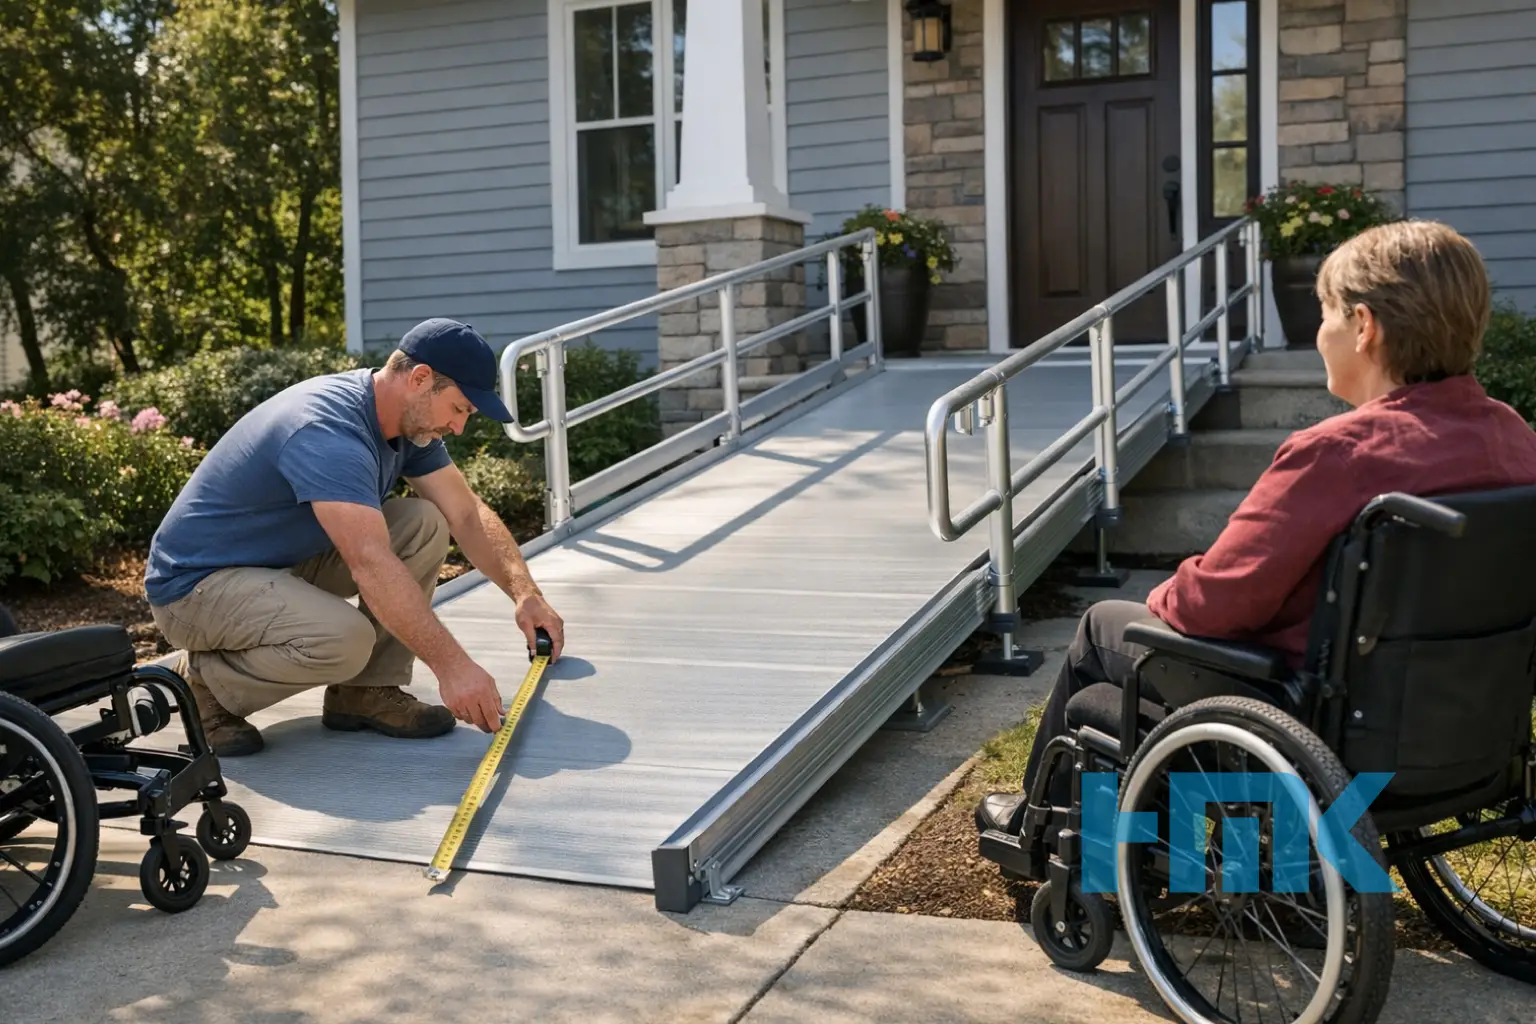
Adding a wheelchair ramp to your home can make daily life safer, easier, and more independent for anyone with limited mobility. Whether the ramp is for a wheelchair user, someone recovering from surgery, or an older adult who struggles with steps, proper measurement is the first and most important step. A ramp that is too steep, too narrow, or poorly placed can create serious safety risks instead of solving accessibility problems.
Before choosing materials or hiring a contractor, you need to understand how much space you have and what kind of ramp design will work best for your entryway. Measuring for a wheelchair ramp is not just about finding the height of the steps. It also involves checking slope, landing areas, door clearance, available yard space, and the overall path of travel.
This guide explains how to measure your home correctly, what dimensions matter most, and which ramp styles may fit your property.
A wheelchair ramp must provide smooth, stable access between ground level and the home entrance. If the measurements are off, the ramp may be difficult to use or may not meet safety standards. For example, a slope that is too steep can make it hard for a person to move up the ramp alone and dangerous when going down.
Correct measurements help you:
- Improve home accessibility
- Reduce fall and tipping hazards
- Choose the right ramp length
- Plan a safe entry and exit path
- Avoid costly redesigns or installation mistakes
Even a small error in height or space planning can affect the comfort and safety of the finished access ramp.
Basic Tools You Will Need
Before you begin, gather a few simple tools:
- Tape measure
- Level
- Notebook or phone for notes
- Pencil or marker
- Straight board or long ruler
- Helper, if possible
A helper can make it easier to hold the tape measure steady and confirm dimensions around stairs, porches, and doorways.
Step 1: Measure the Total Rise
The first measurement is called the rise. This is the vertical height from the ground to the top of the entrance where the ramp will end.
Measure from:
- The ground where the ramp will start
- Up to the top of the porch, stoop, or threshold
If the ground is uneven, measure from the lowest practical starting point. This gives you the true height the wheelchair ramp needs to cover.
For example, if your front entry is 24 inches above ground level, your rise is 24 inches.
This number is critical because it determines the minimum ramp length.
Step 2: Calculate the Ramp Length
A common guideline for residential ramp design is a 1:12 slope ratio. This means that for every 1 inch of rise, you need 12 inches of ramp length.
So if your rise is:
- 12 inches, you need at least 12 feet of ramp
- 24 inches, you need at least 24 feet of ramp
- 30 inches, you need at least 30 feet of ramp
This gentle slope improves wheelchair access and makes the ramp easier to use. Some situations may allow a slightly steeper grade for short rises, but a 1:12 slope is widely recommended for safety and comfort.
If your home does not have enough straight-line space for that length, you may need a ramp with turns, switchbacks, or platforms.
Step 3: Check the Available Space
Now that you know the approximate ramp length, look at the area around the entrance. Ask yourself:
- Is there enough room for a straight ramp?
- Will the ramp block a walkway, driveway, or landscaping?
- Is there space for turns if needed?
- Does the ramp interfere with doors, railings, or utilities?
Measure the width and depth of the available area. Be sure to account for the full footprint, not just the ramp deck itself. If the yard is small or the entrance is close to a property line, a modular or turning design may be a better solution than a straight ramp.
Step 4: Measure the Width Needed
The width of a wheelchair ramp matters just as much as the length. A ramp should allow the user to travel comfortably without feeling cramped.
A clear width of at least 36 inches is a common minimum, but many homeowners prefer a wider ramp for easier maneuvering. If possible, plan for extra space to improve comfort, especially if the user has a larger mobility device or needs assistance from a caregiver.
Also measure:
- The width of the door opening
- The width of any gate along the path
- The space near corners or tight turns
These details help ensure the entire accessible entry route is usable, not just the ramp itself.
Step 5: Plan for Landings
A landing is a flat area at the top, bottom, or turning point of a ramp. These flat surfaces are essential for safety and ease of use.
You should have a landing:
- At the bottom of the ramp
- At the top near the door
- At each turn in the ramp layout
The top landing is especially important because the wheelchair user needs room to stop, position the chair, and open the door safely. If the door swings outward, you need enough extra space so the door does not open into the user’s path.
When measuring, be sure the landing area is level and large enough for turning and control.
Step 6: Consider Door Threshold Height
Some homes have only one or two steps, but the door threshold itself may still create an access barrier. Measure the height of the threshold because even a small lip can make movement difficult for wheelchairs, walkers, and scooters.
If the threshold is the only obstacle, a small threshold ramp may be enough. If the entrance includes steps plus a raised threshold, you may need a full wheelchair ramp combined with a smaller transition piece at the doorway.
Types of Wheelchair Ramp Options
Before finalizing measurements, it helps to understand the different types of wheelchair ramp designs. The right choice depends on your space, budget, and whether the solution is temporary or permanent.
1. Permanent Ramps
Permanent ramps are built from materials such as concrete, wood, or metal and are intended for long-term use. They are often attached to the home and can be customized to fit the property.
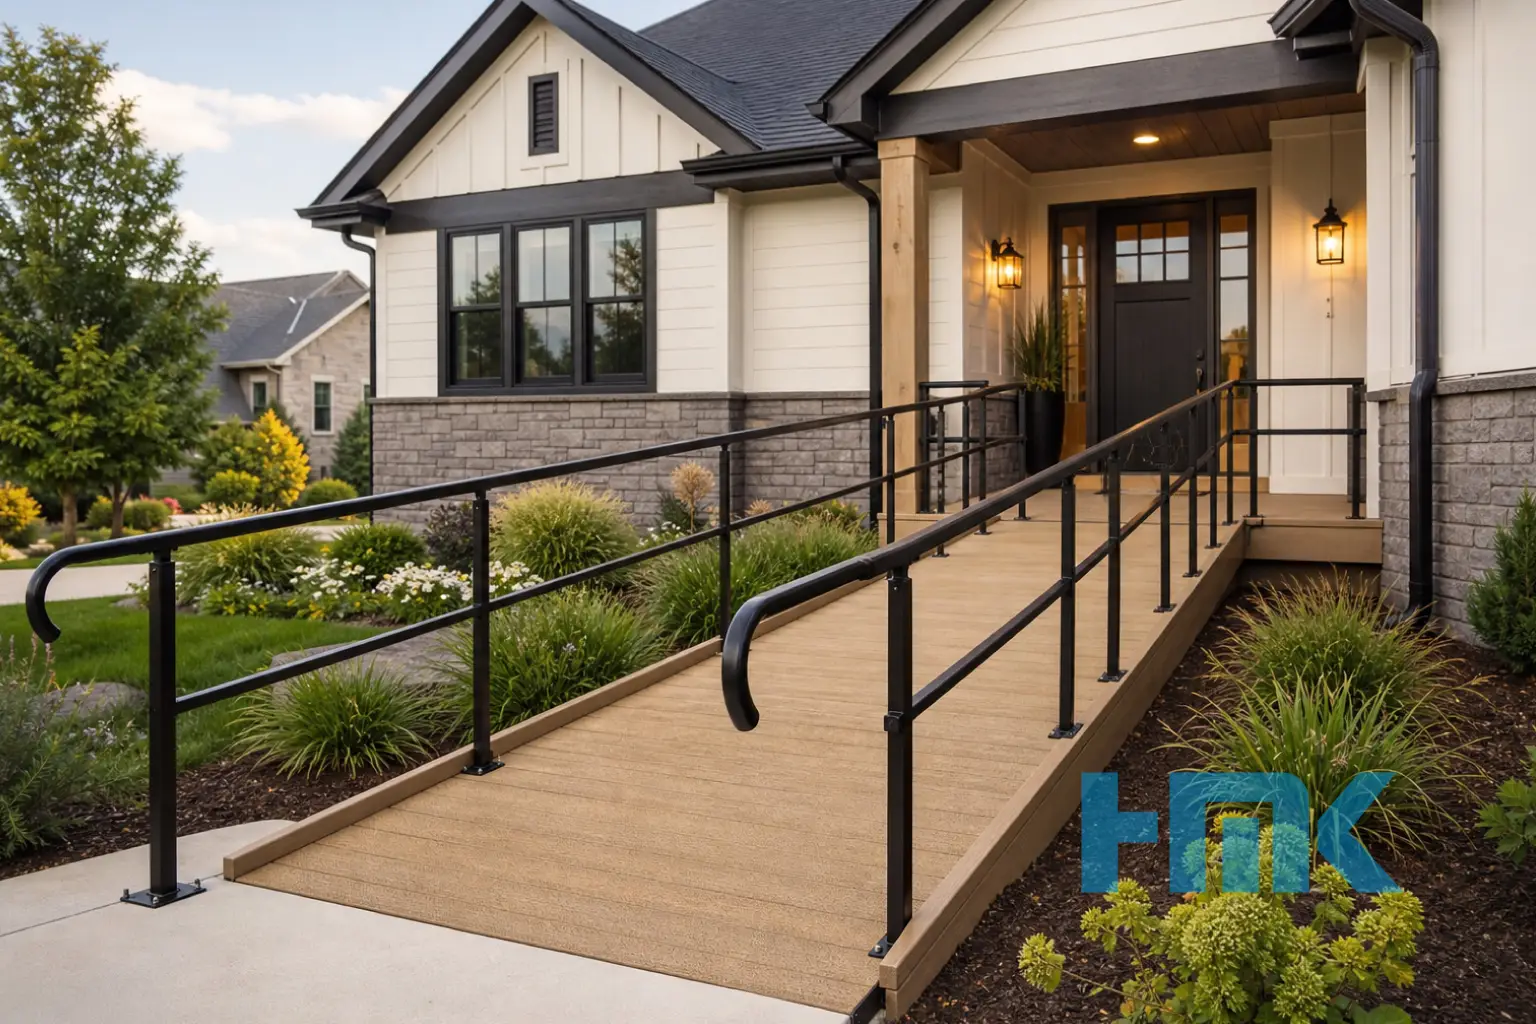
Best for:
- Main entrances
- Long-term accessibility needs
- Homeowners who want a durable solution
2. Modular Ramps
Modular ramps are made from pre-built sections, usually aluminum or steel. They can be installed quickly and adjusted to suit different layouts.
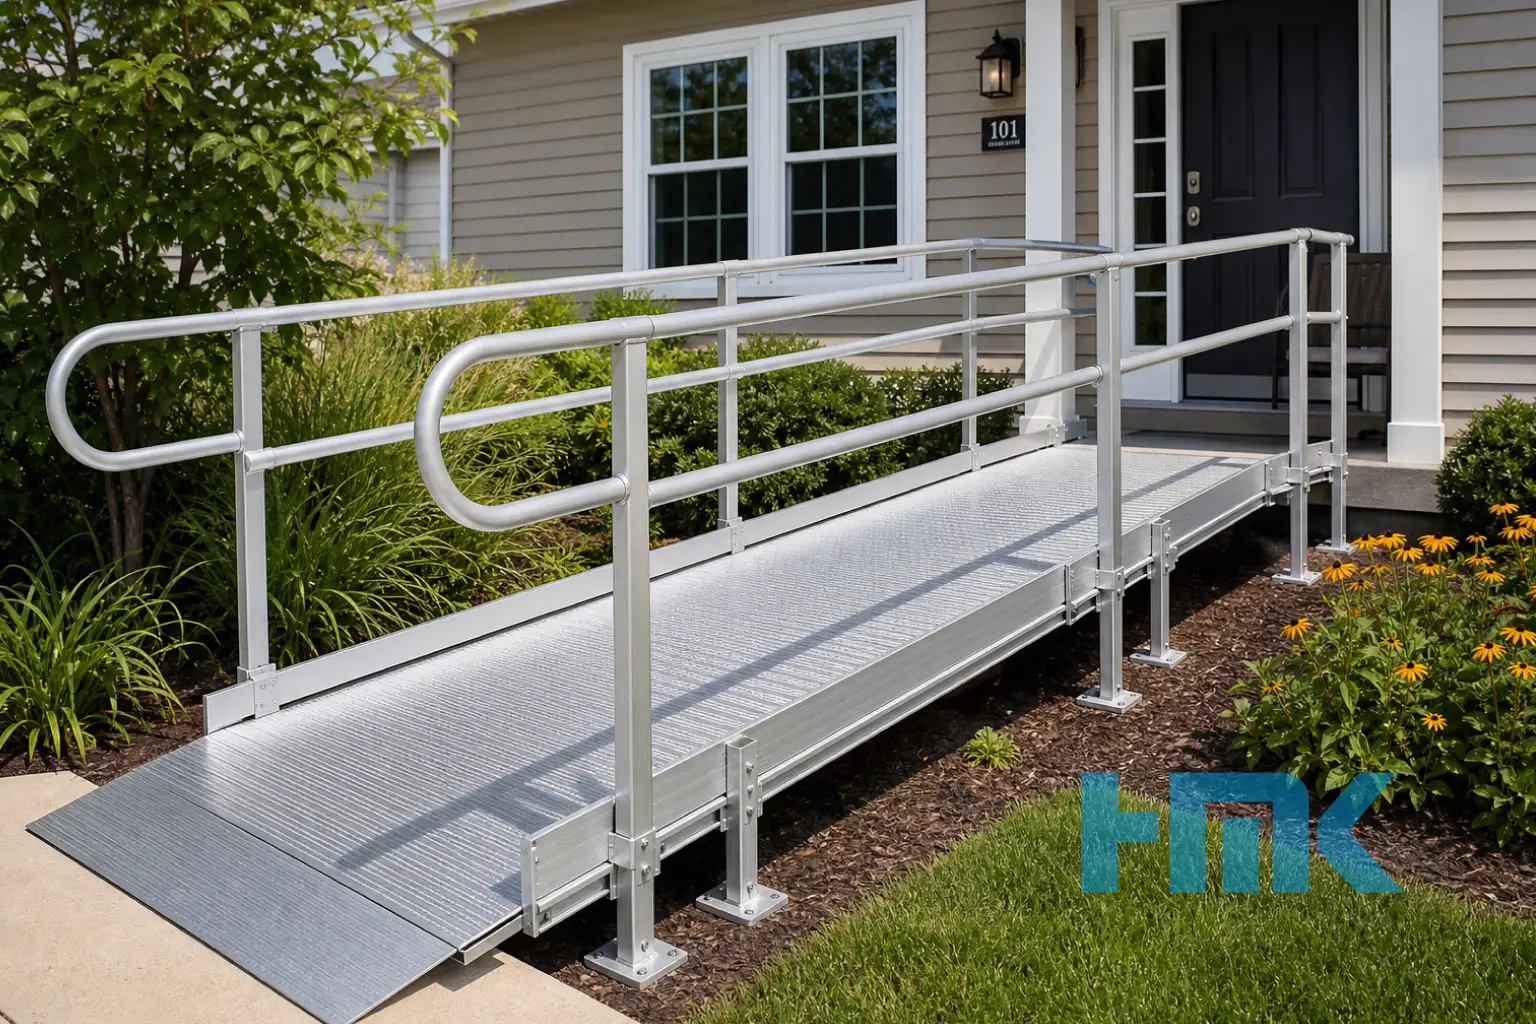
Best for:
- Homes with limited layout options
- Faster installation
- Situations where the ramp may need to be moved or reconfigured later
3. Portable Ramps
Portable ramps are lightweight and easy to move. They are useful for small rises, short-term recovery needs, or travel.

Best for:
- Temporary use
- Single steps
- Vehicle access or occasional entry support
4. Threshold Ramps
Threshold ramps are small ramps designed to bridge minor height differences at doorways.

Best for:
- Raised door thresholds
- Sliding doors
- Small indoor or outdoor transitions
Understanding these ramp types can help you measure more accurately because each design has different space requirements.
Step 7: Think About Safety Features
A good wheelchair ramp is not only the right size but also safe in all weather conditions. As you measure, plan for these important features:
- Handrails for support
- Non-slip surface texture
- Edge protection to prevent wheels from slipping off
- Good drainage to avoid water buildup
- Adequate lighting for evening use
If the ramp will be exposed to rain, snow, or ice, surface traction becomes even more important. Safety should be part of the measurement and design process from the beginning.
Common Measuring Mistakes to Avoid
Homeowners often run into problems because of simple planning mistakes. Watch out for these issues:
- Measuring only the steps and not the full rise
- Forgetting to include landing space
- Ignoring the door swing direction
- Underestimating the total ramp length
- Choosing a steep slope to save space
- Not checking for obstacles such as fences, posts, or garden beds
Not checking for obstacles such as fences, posts, or garden beds
Conclusion
Measuring your home for a wheelchair ramp is one of the most important parts of creating a safe and accessible entrance. The process goes beyond checking the height of the steps. You also need to calculate the proper slope, confirm the available space, plan for landings, and think about the type of ramp that best suits your property.
A well-planned wheelchair ramp can improve mobility, support independence, and make everyday movement much easier for the user and their family. By taking careful measurements and considering both function and safety, you can choose a ramp solution that works well now and continues to serve your household in the future.
FAQ
1- How steep should a wheelchair ramp be?
A widely recommended slope is 1:12, which means 1 inch of rise for every 12 inches of ramp length. This creates a safer and more manageable incline for most users.
2- What is the minimum width for a wheelchair ramp?
A clear width of 36 inches is a common minimum, but a wider ramp is often more comfortable and practical, especially for larger mobility devices or assisted use.
3- Can I install a wheelchair ramp in a small front yard?
Yes, in many cases you can. If there is not enough room for a straight ramp, a switchback or modular design with turns and landings may fit better.
4- Do I need a landing at the top of the ramp?
Yes. A level landing at the top allows the wheelchair user to stop safely, open the door, and enter the home without losing balance or control.
5- Which type of wheelchair ramp is best for home use?
That depends on your needs. Permanent ramps are ideal for long-term use, modular ramps offer flexibility, portable ramps work well for temporary situations, and threshold ramps solve small entry barriers.
Hamyar Mechanic Koosha Editorial Team
Specialized content team in biomedical engineering and rehabilitation
Hamyar’s editorial team consists of biomedical engineering experts who provide practical, technical content in plain language to raise public awareness.
Related Articles
No articles found.