
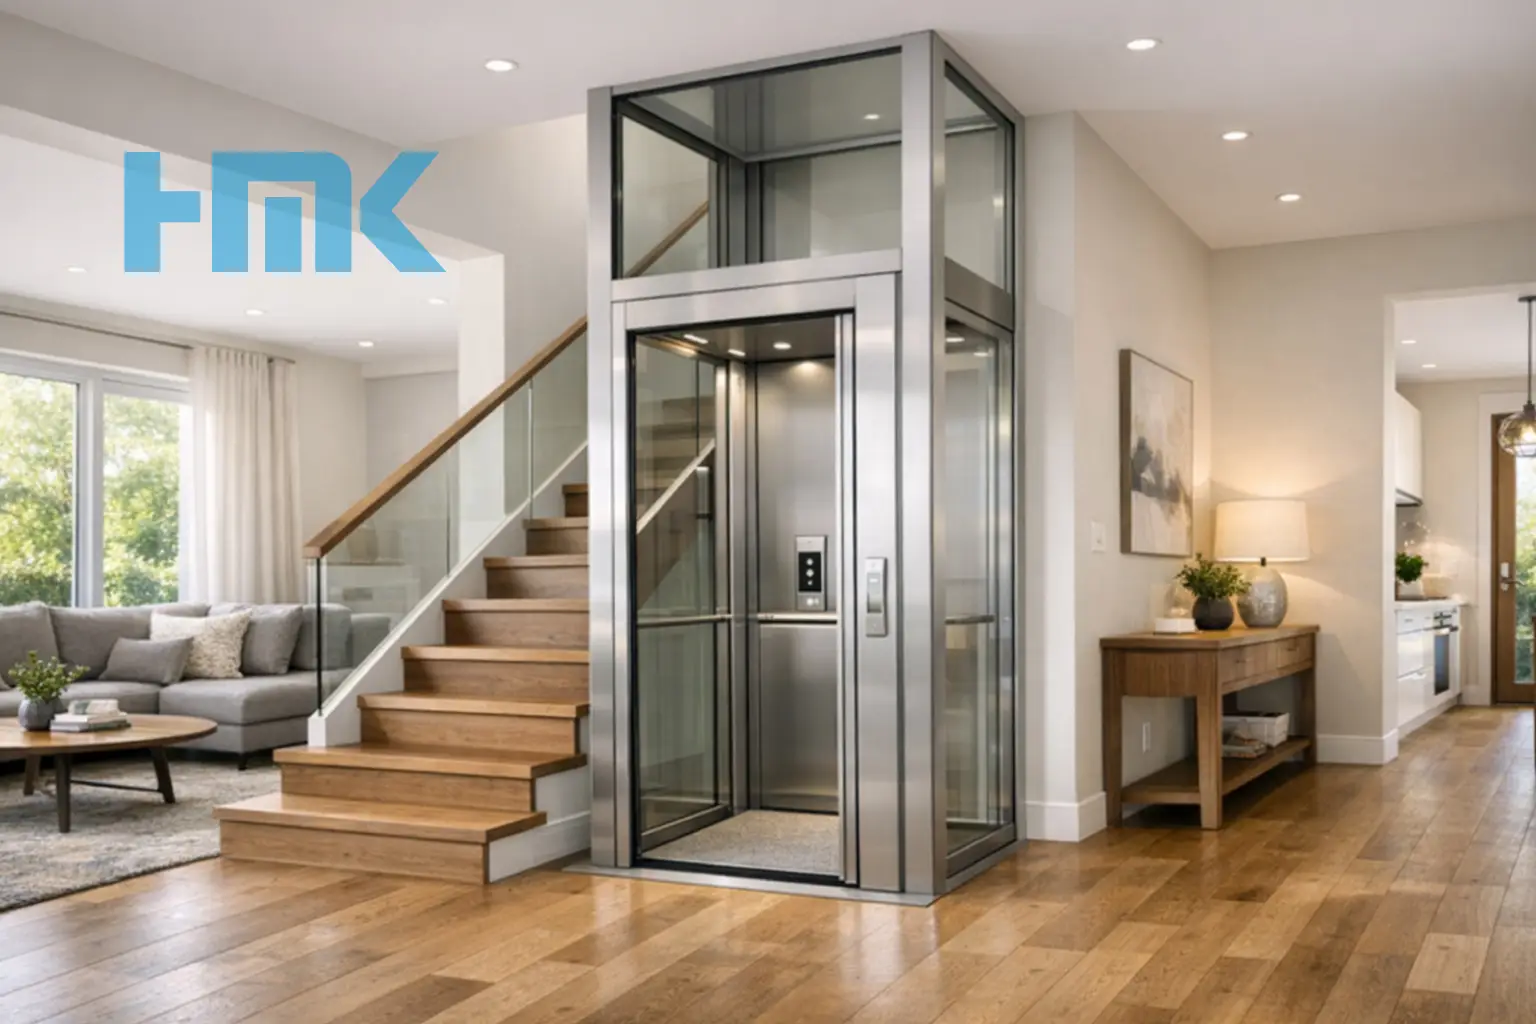
Installing a home lift is becoming increasingly popular as homeowners look for ways to improve accessibility, comfort, and long term usability of their properties. Whether you are planning for aging in place, improving mobility within a multi story house, or simply adding convenience, a residential elevator can be a valuable upgrade.
However, one of the most common questions homeowners ask before installation is: How much space is required for a home lift?
The answer depends on several factors, including the type of lift system, building layout, and structural considerations. Modern residential lifts are far more compact than traditional elevators, meaning they can fit into surprisingly small areas. In this guide, we will explore the space requirements, different types of home lifts, and what you need to consider before installing one in your house.
A home lift is designed specifically for residential environments, which means it must fit into existing spaces without extensive structural changes. Proper planning ensures the lift operates safely and integrates seamlessly with your home’s design.
Space planning matters because it affects:
- Structural modifications required for installation
- The type of residential lift system you can install
- Comfort and accessibility for users
- Overall installation cost
Choosing the right system early helps prevent unnecessary renovations and allows the lift to function efficiently within your available space.
Typical Space Requirements
Unlike commercial elevators found in office buildings, a home lift usually requires much less room. Many residential lift systems are designed to fit within compact footprints.
In general, most home lifts require:
- Floor space: approximately 1 square meter to 2 square meters
- Ceiling height: around 2400 mm to 2800 mm
- Pit depth (for some models): 0 to 200 mm
- Power supply: standard residential electrical connection
Some modern lift systems do not require a machine room, deep pit, or overhead space, making them easier to install in existing homes.
The exact requirements will vary depending on the lift technology used.
Types of Home Lifts and Their Space Needs
Different types of residential lifts have different structural requirements. Understanding these options can help you choose the best solution for your home.
1. Hydraulic Home Lifts
Hydraulic systems are among the most common types of residential elevators.
They operate using a hydraulic piston that pushes the lift cabin upward. While they are reliable and smooth, they typically require more structural space.
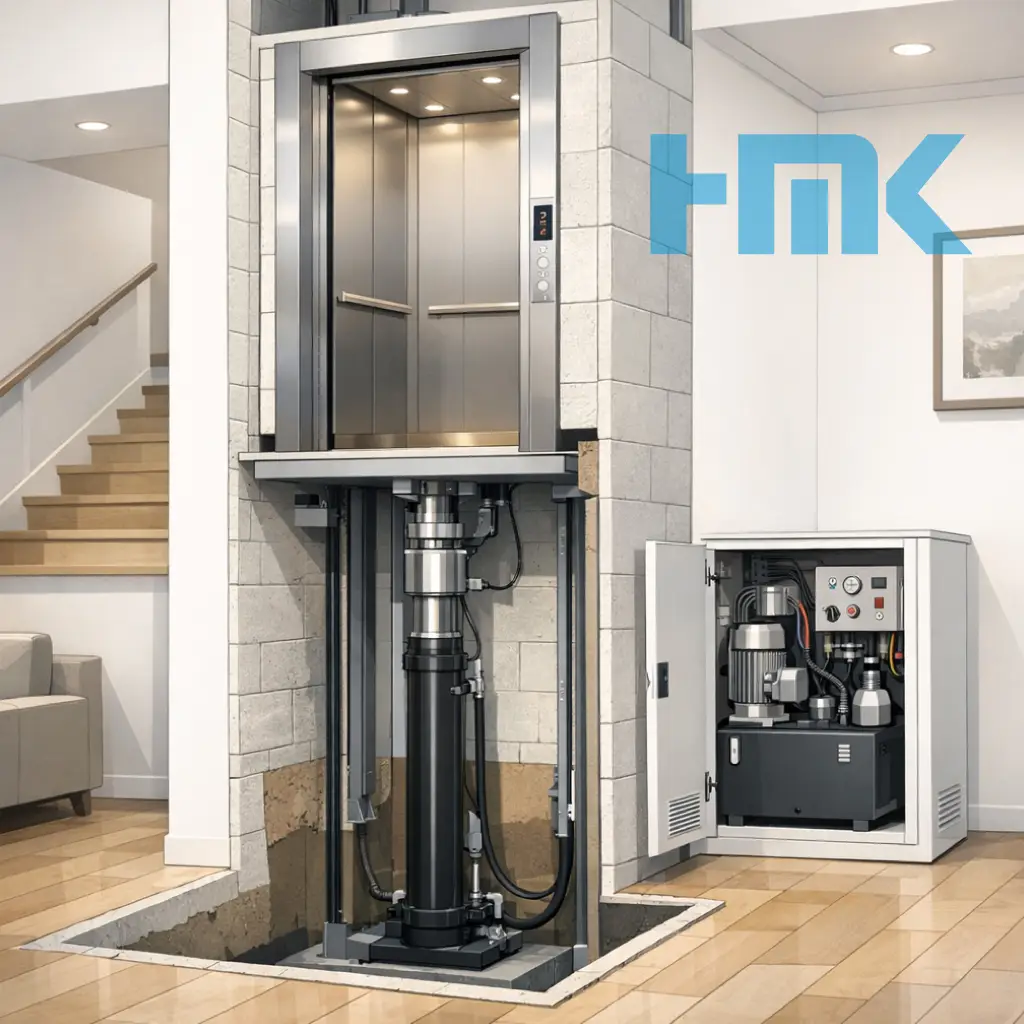
Typical space requirements include:
- Lift shaft enclosure
- Small machine room or cabinet
- Pit depth of around 150–300 mm
Hydraulic lifts are often installed during new construction or major renovations due to their structural needs.
2. Traction Home Lifts
Traction lifts operate using a motor and counterweight system with steel cables.
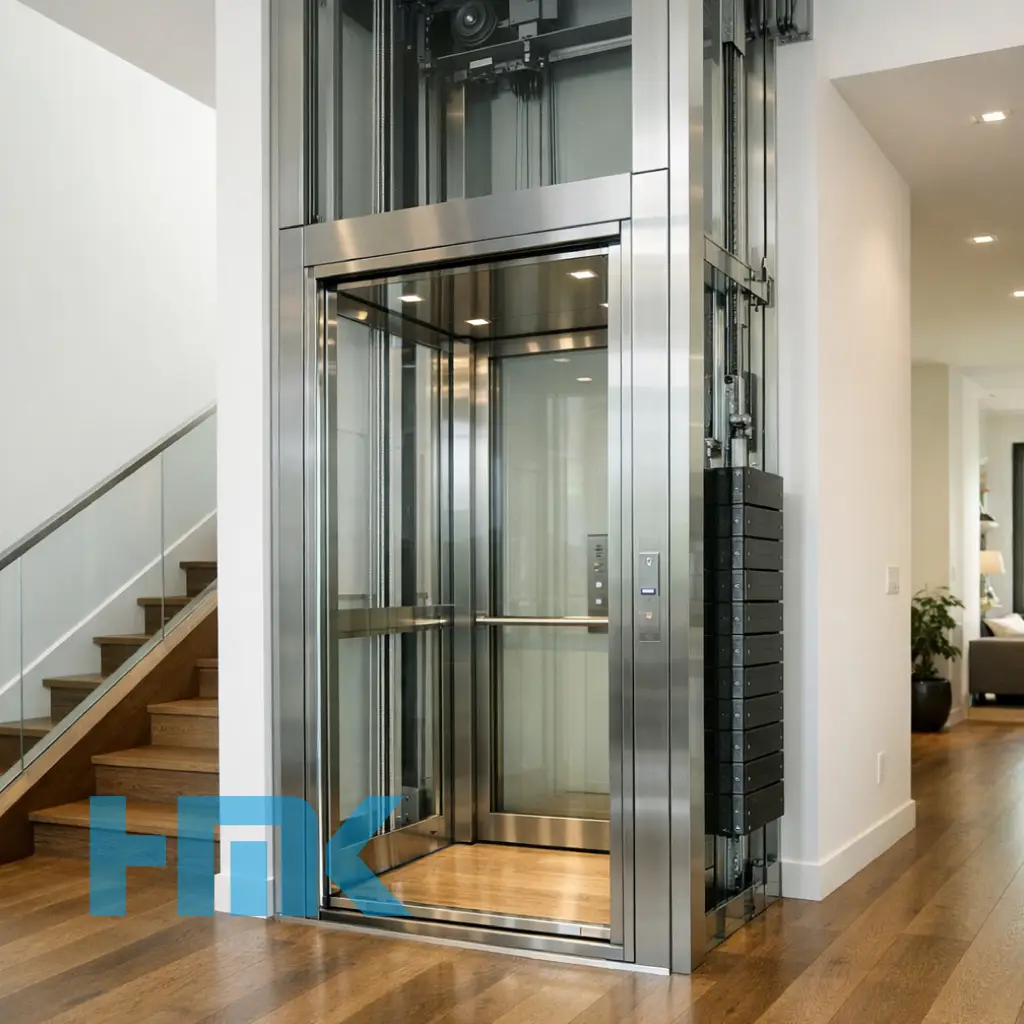
These lifts are known for their energy efficiency and smooth operation. They usually require:
- A vertical shaft
- Overhead space for the motor and pulleys
- Minimal pit depth
Traction lifts are suitable for multi-story homes and can travel greater heights compared to some other residential lift systems.
3. Pneumatic Vacuum Lifts
Pneumatic lifts use air pressure to move the cabin inside a transparent vertical tube.
These lifts are among the most space-efficient options available.
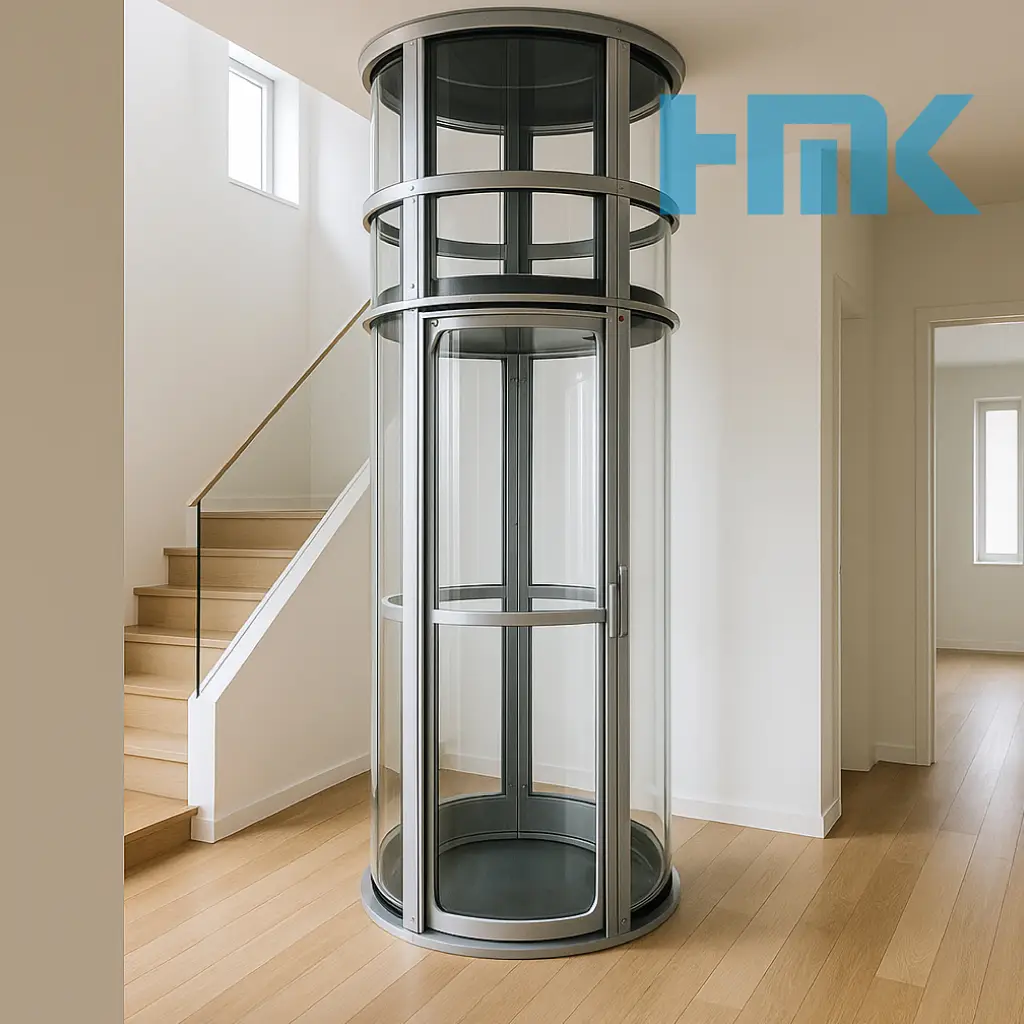
Typical characteristics include:
- No machine room required
- No pit needed
- Compact cylindrical structure
- Small footprint
Because of their minimal structural requirements, vacuum lifts are often used in retrofitting projects where homeowners want to add a lift without major construction.
4. Shaftless Home Lifts
Shaftless lifts are designed specifically for residential properties with limited space.
Instead of requiring a full elevator shaft, these lifts travel between floors through a simple floor opening.

Key space advantages include:
- Minimal floor area required
- No dedicated shaft construction
- Installation against an existing wall
- Ideal for two-floor homes
These lifts are popular among homeowners who want improved accessibility without major structural work.
Where Can a Home Lift Be Installed?
A home lift can be installed in several locations depending on your home’s layout.
Common installation areas include:
Stairwell Void
Some homes have open stairwells that provide enough vertical space for a lift installation. This approach minimizes the need for additional construction.
Closet or Storage Area
Unused closets or storage spaces can sometimes be converted into lift shafts.
Corner of a Room
Compact residential lifts can be placed in the corner of a living room or hallway with minimal disruption to the layout.
Through-Floor Installation
Through-floor lifts travel directly through a cut-out in the floor and are often used in houses with limited space.
Additional Space Considerations
When determining how much space you need for a home lift, it is important to think beyond just the lift cabin itself.
Landing Space
You need enough room at each floor level for safe entry and exit. This typically requires at least 800 mm to 1000 mm of clearance.
Structural Support
The lift system must be supported by the building structure. Depending on the type of lift, reinforcement may be necessary.
Door Clearance
Ensure there is enough space for lift doors to open comfortably without blocking walkways or furniture.
Accessibility
If the lift is intended for wheelchair access, the cabin size and doorway width must meet accessibility guidelines.
Minimum Cabin Sizes for Residential Lifts
The cabin size of a home lift varies depending on the number of passengers and accessibility requirements.
Typical residential lift cabin sizes include:
- Compact lift: around 600 mm x 800 mm
- Standard residential lift: around 800 mm x 1000 mm
- Wheelchair-accessible lift: around 1100 mm x 1400 mm
Choosing the right cabin size ensures the lift meets your current and future mobility needs.
Cost Considerations Related to Space
The amount of space required for a home lift can directly affect installation costs.
For example:
- Building a new shaft may increase construction costs
- Structural reinforcement may be necessary in some homes
- Larger cabins require more materials and space
However, compact lift models designed for residential properties often reduce construction costs significantly.
Working with an experienced lift installer can help you determine the most cost effective solution for your home.
Planning a Home Lift Installation
If you are considering installing a home lift, proper planning is essential.
Here are a few steps to guide the process:
- Assess your available space
- Determine the number of floors the lift will serve
- Decide whether wheelchair access is required
- Consult with a residential lift specialist
- Evaluate structural and electrical requirements
Professional assessment ensures the lift system fits safely and efficiently within your home.
Benefits of Installing a Home Lift
Beyond accessibility, a home lift offers several advantages.
Improved Mobility
It allows people with limited mobility to move easily between floors.
Aging in Place
Homeowners can remain in their homes longer without worrying about stairs becoming a barrier.
Increased Property Value
Properties with residential lifts can become more attractive to buyers, especially multi generation families.
Convenience
Transporting groceries, laundry, or heavy items between floors becomes much easier.
Conclusion
Installing a home lift no longer requires large amounts of space or major structural changes. Advances in residential lift technology have made it possible to install compact, efficient systems in both new and existing homes.
While traditional elevator systems may require shafts, pits, and machine rooms, modern home lifts can often fit within a footprint of just one to two square meters. Options such as shaftless lifts, vacuum lifts, and compact traction systems provide flexible solutions for homes with limited space.
Ultimately, the exact space required will depend on the lift type, cabin size, and layout of your home. Consulting with a professional installer can help determine the best option that balances safety, functionality, and design.
With proper planning, a home lift can become a seamless addition that enhances accessibility, convenience, and long term comfort in your home.
FAQ
1- How much floor space does a home lift need?
Most residential lifts require between 1 and 2 square meters of floor space, although compact models may need even less.
2- Do home lifts require a shaft?
Not always. Some systems, such as shaftless lifts or vacuum lifts, operate without a traditional elevator shaft.
3- Can a home lift be installed in a small house?
Yes. Modern compact lift designs are specifically created for homes with limited space and can fit in tight areas like stairwells or corners.
4- Is a pit required for a home lift?
Some lift systems require a small pit, but many modern residential lifts operate without one.
5- How many floors can a home lift serve?
Most home lifts serve two to five floors, depending on the lift model and system design.
6- Are home lifts safe?
Yes. Residential lifts are equipped with multiple safety features such as emergency stop buttons, battery backup, and safety sensors.
Hamyar Mechanic Koosha Editorial Team
Specialized content team in biomedical engineering and rehabilitation
Hamyar’s editorial team consists of biomedical engineering experts who provide practical, technical content in plain language to raise public awareness.
Related Articles
No articles found.