
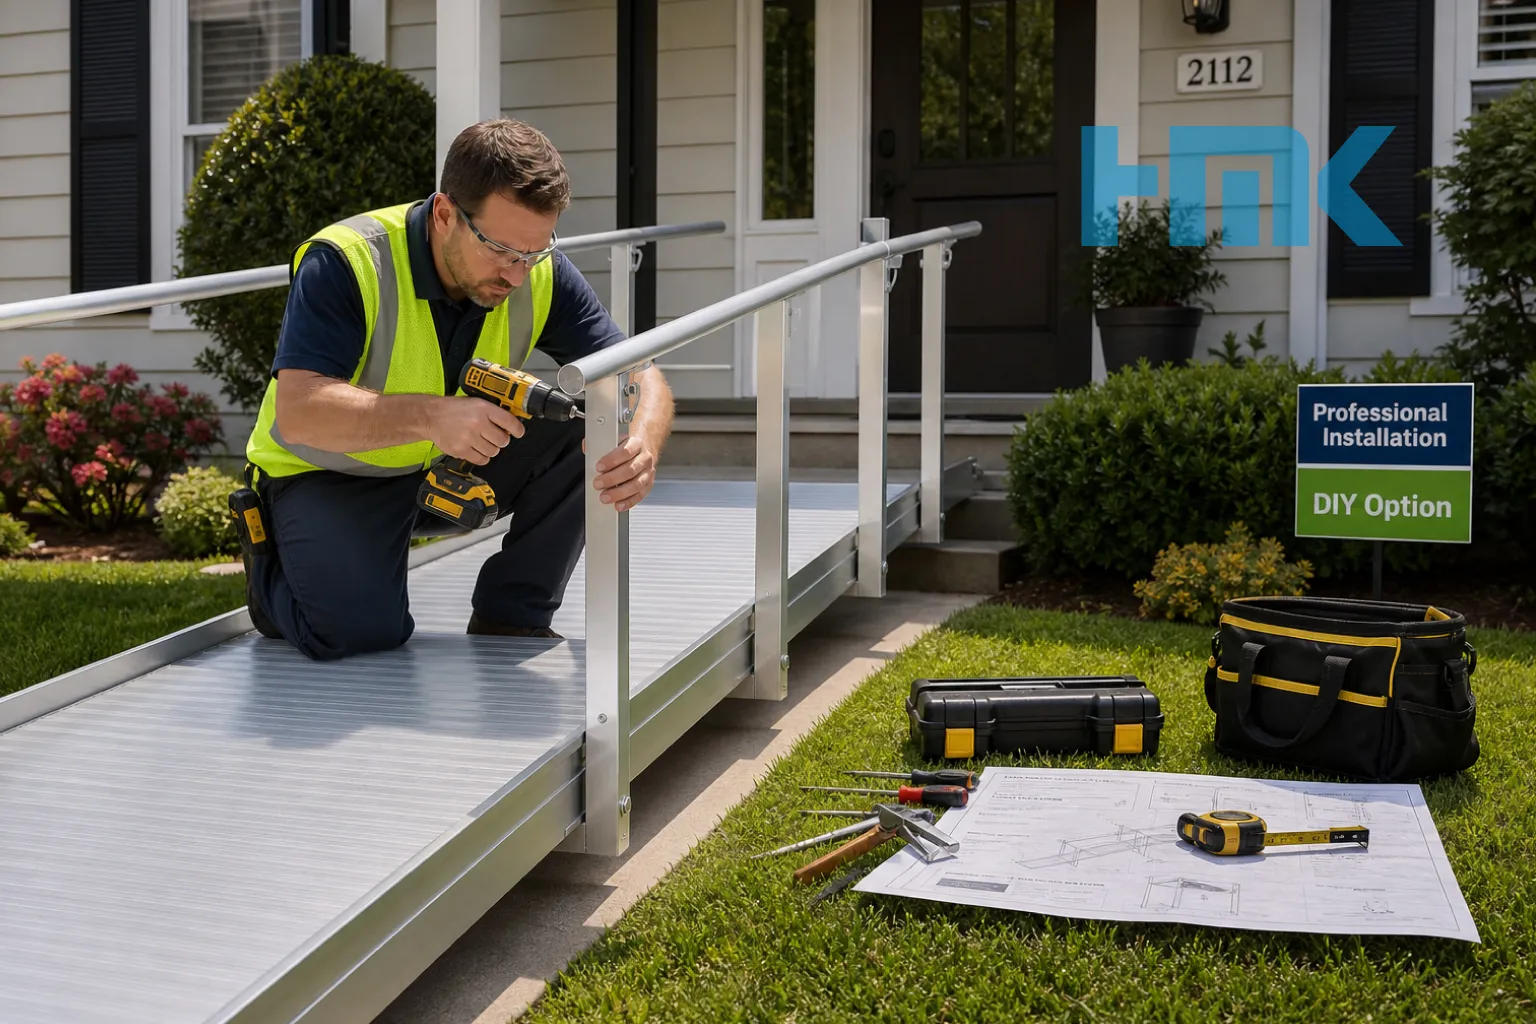
Enhancing home accessibility is one of the most significant investments a person with limited mobility can make. Whether due to aging, injury, or a progressive medical condition, the need for safe entry and exit points is paramount. Among the various accessibility solutions available, the wheelchair ramp is the cornerstone of independent living.
However, when faced with the task of installing one, many homeowners find themselves caught in a dilemma: should they take the DIY route or hire a professional? This guide explores the complexities of home modification, safety standards, and the crucial factors that should dictate your decision.
Understanding Wheelchair Ramp Types
Before deciding on the installation method, it is essential to understand the types of ramps available to suit different architectural needs:
- Portable Ramps: These are lightweight, foldable, and designed for temporary use. They are ideal for overcoming small obstacles like a single step or a high threshold.
- Threshold Ramps: Small, wedge-shaped pieces, often made of rubber or aluminum, designed to bridge the gap between a floor and a doorway, eliminating trip hazards.
- Modular Ramps: These are pre-fabricated sections of aluminum or steel that can be assembled in various configurations. They are highly versatile and can be removed or reconfigured if needs change.
- Permanent Ramps: Typically constructed from wood or concrete, these are integrated into the home’s structure. A concrete ramp is incredibly durable, while a wooden ramp can be customized to match the home's aesthetics.
Also Read: Portable wheelchair ramp
Slope, Rise, and ADA Guidelines
The most dangerous mistake a novice can make is ignoring the physics of ramp construction. Accessibility is not just about having a path; it is about the safety and ease of use of that path. The Americans with Disabilities Act (ADA) provides clear guidelines for public facilities, and these standards are the gold standard for residential safety as well.
The core principle is the ramp slope. For public access, the standard ratio is 1:12. This means that for every 1 inch of vertical rise, you need at least 12 inches of ramp length.
Failing to adhere to this ratio can result in a ramp that is too steep for a user to navigate independently, potentially leading to backward tipping or loss of control of mobility devices. Furthermore, a ramp exceeding a certain length must include level landings for resting and maneuvering.
DIY Ramp Installation
Below are the pros and cons of DIY ramp:
The Pros
- Cost Savings: Eliminating labor costs is the primary driver for DIY projects.
- Customization: You can tailor the design to specific, non-standard areas of your property.
- Immediate Timeline: You are not dependent on a contractor’s schedule.
The Cons
- Compliance Failure: Without an expert, it is easy to miscalculate the slope or neglect building codes, leading to a structure that is legally non-compliant or, worse, dangerous.
- Safety Hazards: An incorrectly built ramp, particularly one lacking proper safety handrails or non-slip surfaces, poses a significant risk of falls.
- Liability Issues: If you eventually sell your home, a non-compliant, unsafe ramp may need to be removed or rebuilt, nullifying your initial savings.
Professional Ramp Installation
Below are the pros and cons of professional ramp:
The Pros
- Expert Knowledge: Professionals understand local building codes, permit requirements, and the necessity of structural integrity.
- Efficiency and Precision: They have the tools and experience to complete the installation safely and in a fraction of the time.
- Warranty and Insurance: Reputable companies provide warranties on their work and carry insurance, protecting you against accidents or faulty craftsmanship.
The Cons
- Upfront Costs: Labor and project management fees represent a significant financial commitment.
- Scheduling Constraints: You must work around the availability of the installation team.
Comparative Breakdown Table
| Feature | DIY Installation | Professional Installation |
|---|---|---|
| Cost | Lower (materials only) | Higher (materials + labor) |
| Safety | High risk of error | Guaranteed compliance |
| Time | Extended (learning curve) | Fast and efficient |
| Durability | Varies (dependent on skill) | High (industry standards) |
| Compliance | Often non-compliant | Fully ADA compliant |
Which One Is Right for You?
Choosing between DIY and professional installation depends on three factors: your technical skill, the complexity of the site, and the severity of the mobility challenge.
- Choose DIY if: You are experienced in carpentry or construction, the ramp is a simple, low-rise portable or threshold ramp, and you have the tools to ensure proper anchoring and slip-resistance.
- Choose Professional if: You need a permanent ramp (concrete or wooden) that requires permits, the installation involves complex grading, the user relies exclusively on a heavy-duty electric wheelchair, or you lack construction experience.
Ultimately, safety should always trump financial savings. If your home’s architecture presents a steep grade or narrow passage, hiring an expert is a non-negotiable step to ensuring the long-term health of the user.
Conclusion
The decision to install a wheelchair ramp is a life-changing step toward independence. While the DIY route may appear attractive on a balance sheet, the complexities of ADA compliance, physics, and construction make professional installation the superior choice for most households. A professionally installed ramp is not merely a piece of hardware; it is a permanent assurance of safety, accessibility, and peace of mind. Before picking up a hammer, assess your environment, consult with a professional, and prioritize the long-term wellbeing of your family.
FAQ
1- Do I need a permit for a wheelchair ramp?
In most jurisdictions, any permanent construction, especially those involving structural changes to a home, requires a building permit. Professionals will typically handle the permit application process for you.
2- Can a wooden ramp be as safe as a concrete ramp?
Yes, provided it is constructed with pressure-treated lumber, proper structural framing, and a high-quality non-slip surface treatment. Maintenance is the key difference, as wood requires periodic sealing and inspection for rot.
3- How much space do I need for a 1:12 ramp?
For every 1 inch of rise, you need 1 foot of run. If your porch is 30 inches high, you will need a ramp that is 30 feet long. If space is tight, professionals can design switchback ramps that utilize landings to save space.
4- Can I combine a stairlift and a wheelchair ramp?
Absolutely. Many homes use a ramp to reach the main level and a straight or curved stairlift to access the second floor, creating a fully accessible living environment.
5- What is the most important feature of a wheelchair ramp?
Safety is paramount. This includes a proper slope, secure mounting to prevent shifting, side guards to prevent wheels from rolling off, and high-traction, non-slip surfaces for use in rain or snow.
Hamyar Mechanic Koosha Editorial Team
Specialized content team in biomedical engineering and rehabilitation
Hamyar’s editorial team consists of biomedical engineering experts who provide practical, technical content in plain language to raise public awareness.
Related Articles
No articles found.