Plan the approach and exit as carefully as the platform itself.
A vertical platform lift is an option for access between different levels. The platform, surrounding space, travel and protection of the route need a coordinated assessment.
Assess entry and exit
Consider wheelchair and attendant
Plan around actual levels
Start with your needs
Users of stepped entrances
Check the approach from the footpath and door swing so solving the level change does not create another obstruction.
Manual and powered wheelchair users
Provide actual dimensions, manoeuvring needs and combined load for assessment of the platform and both landings.
Venue and facility managers
Plan stage or service-level access, operating responsibility and assistance if the lift stops.
Access designers and installers
Coordinate finished levels, foundations, guarding and services in the installation design.
What matters when choosing this option?
Address a defined barrier
Define the level change and access points precisely so the assessment answers a clear need.
Assess travel in the wheelchair
Where the model is appropriate, wheelchair entry and attendant space can be assessed in the layout.
Coordinate pedestrian movement
Consider parked platform and gate positions alongside other people’s circulation.
Clear handover responsibilities
Plan operation checks, training and maintenance alongside the layout and equipment documentation.
Understand the product and its use
A change in level at an entrance, beside a stage or between parts of a building can interrupt access. A vertical platform lift is one option for that barrier. A useful plan must address more than upward movement: the person must reach the lift, board, operate it and leave at the destination. That continuous journey is the starting point for selection.
For wheelchair travel, distinguish nominal platform size from usable space and door clearance. Turning, footrests and any attendant space also need assessment. In public use, frequency and assistance for different users become especially important. Do not assume the product can replace a passenger elevator or goods lift without reviewing the project’s requirements.
Introduction video. Follow the model manual and handover training for operation.
Price and quotation scope
Contact for pricing
Confirm the model, included items and installation or delivery costs in the order proposal.
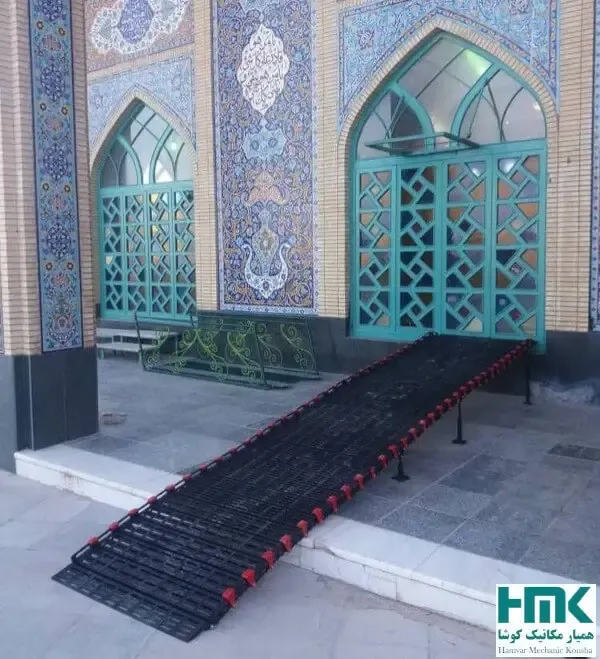
The existing images show platforms and surrounding guards, but an image is not a parts list or an options catalogue. Confirm entry and exit direction, doors or gates, control positions and any enclosure for the proposed model. A straight approach at one landing may still require turning space at the other. Check this in the layout rather than assuming every configuration is alike.
Which specifications should be documented?
Request rated load, usable platform dimensions, entry clearance, travel, electrical requirements, structural loads and maintenance access. Compare capacity with the user, wheelchair, equipment and any attendant. Storey count does not establish permitted travel. Guarding and movement controls also need review for the specific model and site.
Assess the site from both levels
Measure between finished floors. Record the floor condition, edges, drainage, doors and the space available to protect the travel zone. Building work and fixings must follow the technical design; a surface that looks solid does not establish an adequate foundation. For outdoor use, describe weather and flooding exposure and obtain written confirmation of model suitability.
Residential and public-use needs differ
At home, the intended user and journey pattern can usually be described. A public facility serves people with different wheelchairs and abilities and needs clear assistance, operating limits and maintenance arrangements. Tell the technical team about trip frequency, waiting and access control. Decide how access will be managed when the equipment is unavailable before purchasing.
Compare a vertical platform, ramp and stairlift
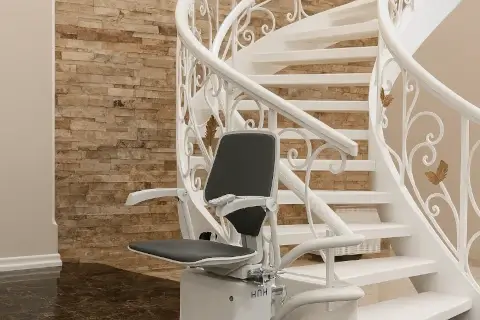
A ramp creates an inclined route and requires adequate run and landing space. A stairlift follows the stairs, making rail geometry and landings central. A vertical platform uses a vertical route and requires assessment of platform space, protection and landings. A small level change alone does not decide the choice; compare user needs, space and project requirements together.
Guarding and assistance during a stoppage
Handover should cover gate closure, controls and power-failure behaviour. Keep the travel zone free of stored items and never bypass an interlock. If movement is abnormal or the lift stops unexpectedly, do not repeatedly restart it. Follow the assistance procedure and have an authorised person assess its return to service. Maintenance should reflect the environment and intensity of use.
Request a quote with a defined scope
Travel, dimensions, entry and guarding, structural preparation, delivery and environment are quotation inputs. Read any listed price with its model and service scope; a project price requires adequate site information. Ask for clear installation, handover, training, servicing and warranty terms so proposals and future costs can be compared.
Tell us the level change, available space, entry and exit directions, wheelchair details, building use and location.
2
Assess suitability
Review the model, environment and user needs with a competent assessor.
3
Written proposal
Clarify the model, included items, preparation, costs and service terms before ordering.
4
Handover and training
Request operation checks, the model manual, user training and a maintenance plan at handover.
Questions, answered
Explore questions about choosing, using and maintaining this product.
No matching questions. Try another term or contact us.
Before buying
For what spaces is the vertical lift suitable?+
It can be assessed for some entrance, stage or internal level changes. Match use, travel, entry and exit and project requirements to the model; it is not automatically a passenger-elevator replacement.
What space and clearances are required for installation?+
Assess platform dimensions, door clearance, user movement and maintenance access separately. For a wheelchair, use occupied dimensions and manoeuvring space at each landing; a general footprint is insufficient.
What power supply does the lift need?+
Obtain the model’s supply and charger requirements, electrical setup and power-loss behaviour. Do not assume a battery, a number of journeys or operation while charging. Connect and prepare the equipment only as instructed.
Does installation require demolition or masonry work?+
Foundations, openings, enclosure and fixings depend on the technical design. Define building and electrical work and responsibilities before buying; no-alteration installation is not guaranteed everywhere.
Can the lift be relocated after installation?+
Relocation requires reassessment of model, travel, foundation and route protection. Dismantlable parts do not make the lift suitable for every building.
What features does the lift offer?+
Request the ordered model’s platform, guards, gates and controls list. Confirm stopping and power-loss assistance. Features shown in an image or another model do not establish your equipment specification.
How long do delivery and installation take?+
Delivery and installation timing follows model and site assessment and preparation planning. Ask for separate manufacture, transport, building-work and handover stages in the proposal.
How much does the lift cost?+
Read the listed price with its model and included items. Travel, dimensions, entries, foundations and delivery affect the project proposal. Define site details, installation and service scope for a final quotation.
Is it suitable for wheelchair users?+
This use can be assessed when usable space, doors, rated load and approaches suit the actual wheelchair. Provide occupied dimensions, combined load and attendant needs.
Is a municipality or inspector permit required?+
Check site requirements with the project’s technical adviser, building management and relevant authority. Use, shared areas, structural changes and escape routes may affect the decision. Private ownership or a compact device does not establish exemption from approvals.
During use
How fast does the lift move?+
Obtain speed from the model sheet and leave adjustments to an authorised person. Journey time depends on travel and stops; a general figure or apparently gentle motion does not verify safe operation.
Does the lift have an emergency stop system?+
Emergency-stop provision and operation must be identified in model documentation and handover training. Users and site staff need an assistance plan; do not infer a control’s behaviour from its colour or shape.
What happens if the power goes out?+
Power-loss behaviour depends on the model and fitted equipment. A battery or further journeys are not assumed. Learn user assistance and return-to-service limits before use.
What is the maximum load capacity?+
Use the model plate and specification for rated load, including the user, wheelchair and permitted attendant. Do not assume capacity can be raised by changing a component or comparing another model.
Can I change the travel direction at any point?+
Change direction or stop only using the model’s trained procedure. The manual must establish control behaviour and reversal limits; repeated button presses are not a fault remedy.
How is the lift controlled? (buttons, remote, etc.)+
Specify platform and landing controls and any remote for the ordered model. Match placement to user reach and learn how unintended use is prevented.
How should I clean and maintain the lift on a daily basis?+
Follow the manual and component labels for cleaning methods and permitted products; frame, seat and electrical components may differ. Do not assume water exposure is permitted. Remove or adjust parts only within the instructions.
What is the maximum supported travel height?+
Permitted travel and stops come from model documents and the installation design. Measure finished-floor levels and headroom; storey count or a project image does not establish travel capability.
Is the lift noisy?+
Assess the actual model in conditions similar to the intended setting or request measurement evidence. A generic decibel figure or a silent-operation promise is not a sound basis for selection. New or abnormal noise needs technical assessment.
Can the lift be used outdoors in different weather conditions?+
Outdoor use must be permitted by the model documentation. Include rain, sun, temperature, flooding and electrical equipment location in the assessment. An outdoor photograph or visible coating does not establish component protection or suitability everywhere.
After-Sales Service
How is the lift repaired if a problem occurs?+
Stop using faulty equipment and give support the model, serial number and symptoms or error code. Do not repeatedly test it with a user aboard, remove protection or attempt an improvised repair. The assessment determines the service method and timing.
Are spare parts always available?+
Provide the model, serial number and part details for compatibility assessment. Stock, price and supply time need confirmation when requested. Do not substitute lookalike parts or modify protective components without technical approval.
How is the lift shipped for repair or replacement?+
Before shipping, agree whether transport is necessary, packaging, responsibility and costs with service staff. Do not dismantle fixed equipment or load-bearing parts yourself. On-site or workshop repair depends on the fault, model and local facilities.
Is there phone or online support to guide users?+
Use this page’s phone number or form and provide the model, location and issue. Avoid unnecessary identifying information or medical records. Submitting a message does not establish immediate or round-the-clock support.
How long is the warranty and what does it cover?+
Obtain the written warranty for the ordered model before purchase. Confirm the start and duration, covered components and battery, exclusions, visit costs and service provider. Terms for another model or an older page do not establish coverage for your order.
What factors can void the warranty?+
Review the order’s service and warranty document for exclusions, required maintenance and repair responsibility. Obtain written clarification under that contract about damage, component changes or use outside the instructions.
Is it possible to replace or upgrade the device to another model?+
Exchange or upgrade availability depends on the model, condition and current sales terms. Obtain written compatibility, cost and return or collection terms. A newer component does not authorise increased capacity or a different use.
How are periodic service and maintenance schedules organized?+
Set inspection and servicing from the model instructions and conditions of use. Distinguish permitted user checks from technical work and retain service records. Stop using damaged, loose or abnormally operating equipment until it has been assessed.
Product introduction and demonstration videos
Demonstrated conditions may differ from your site. Confirm specifications and operation for the ordered model.
Platform shown at a building entrance
Access shown between two levels
Open platform shown indoors
Your product review
Share your experience or ask a question.
Leave a comment
No published reviews yet. Be the first to share your experience.
Discuss the level change and approach
Tell us the level change, available space, entry and exit directions, wheelchair details, building use and location.

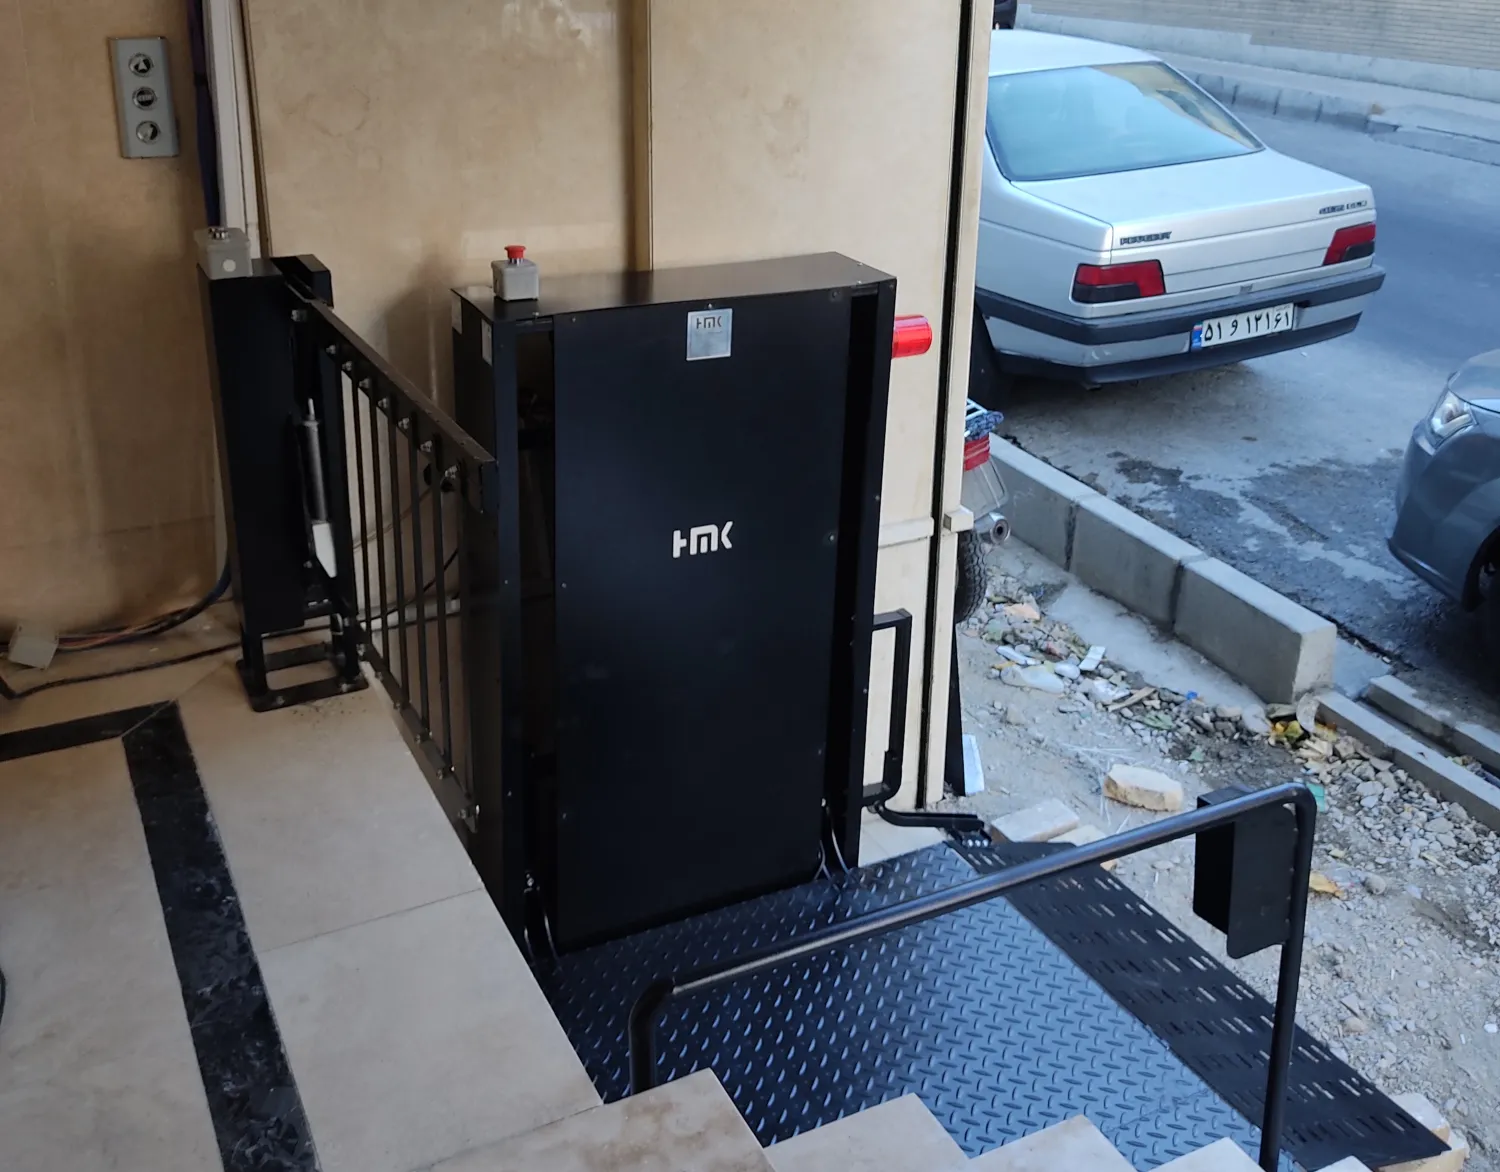 Image unavailable. Contact us to see this product.
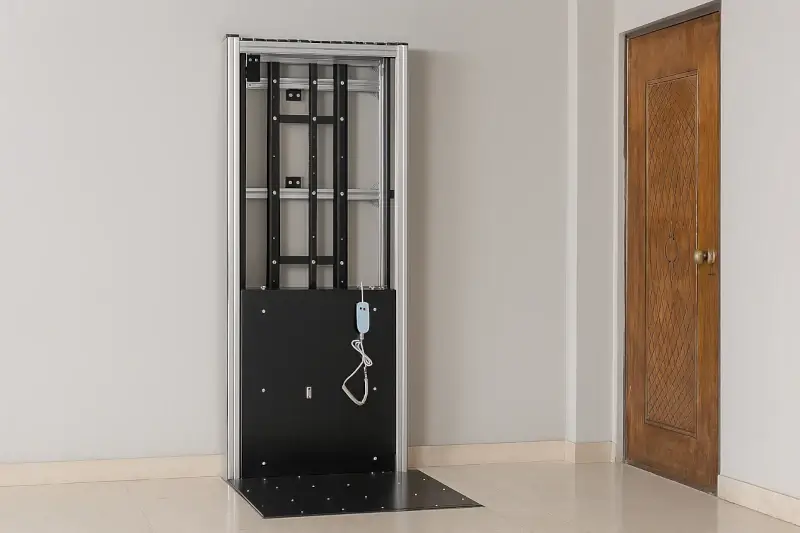 Image unavailable. Contact us to see this product.
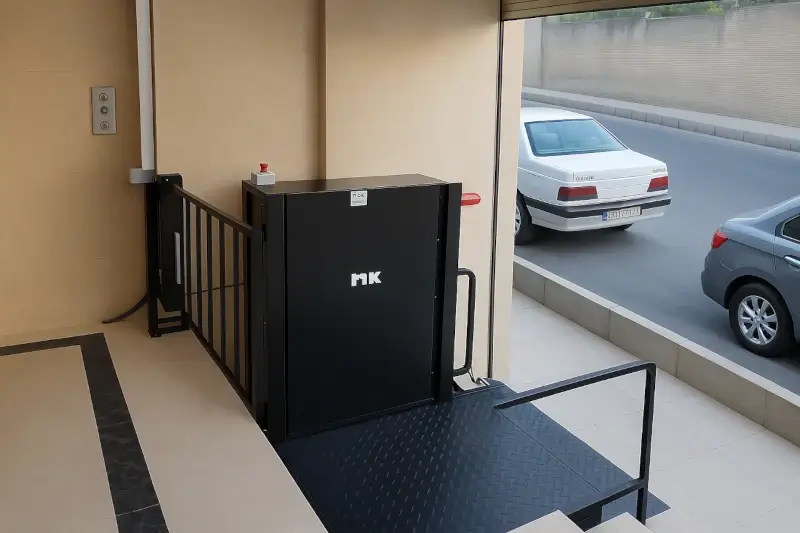 Image unavailable. Contact us to see this product.
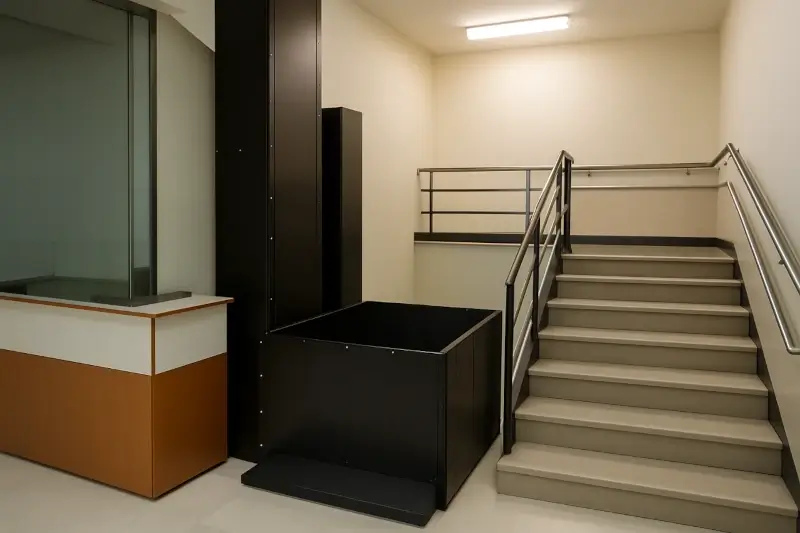 Image unavailable. Contact us to see this product.
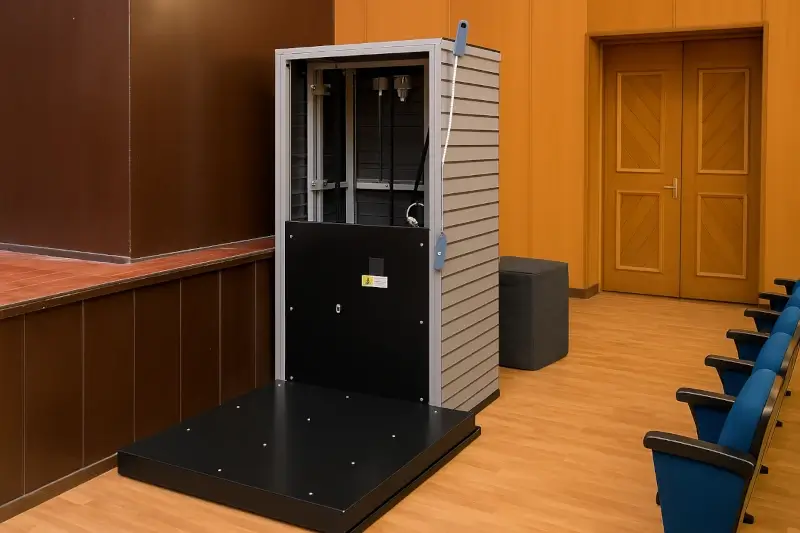 Image unavailable. Contact us to see this product.
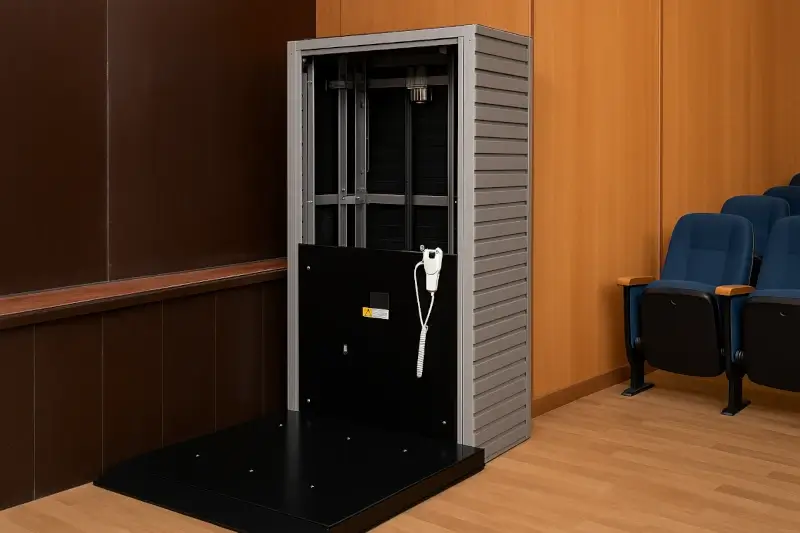 Image unavailable. Contact us to see this product.
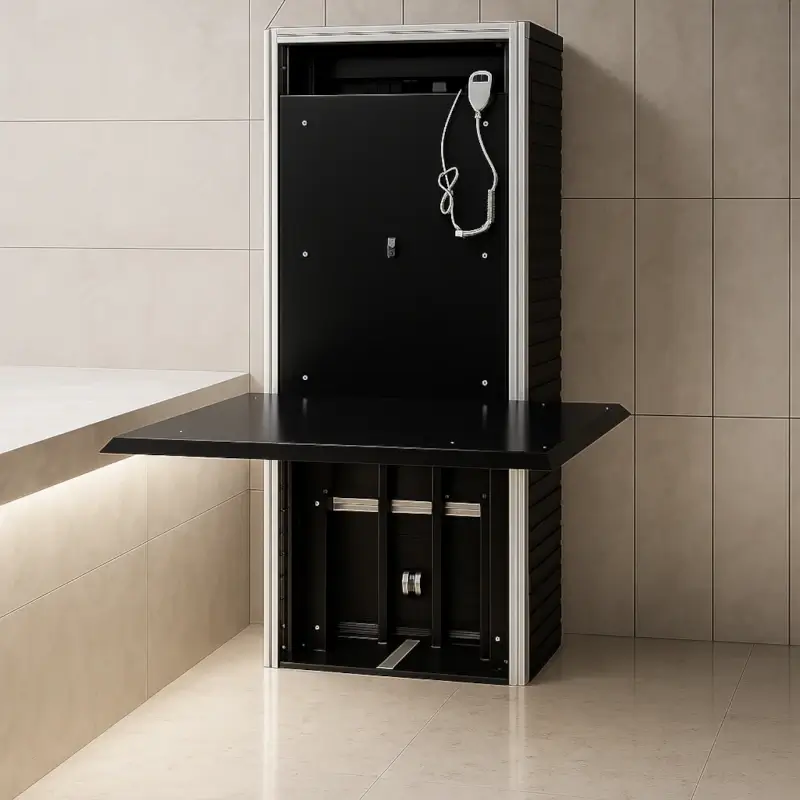 Image unavailable. Contact us to see this product.
View details
Your product review
Share your experience or ask a question.
Leave a comment
No published reviews yet. Be the first to share your experience.