
Residents who find stairs difficult
Identify essential journeys and seating or standing needs; difficulty with stairs alone does not establish model suitability.
Start with your staircase and the way you need to board and travel.
A stairlift travels along the staircase. Rail layout, landing space and the user’s needs must be assessed together to create a usable journey.
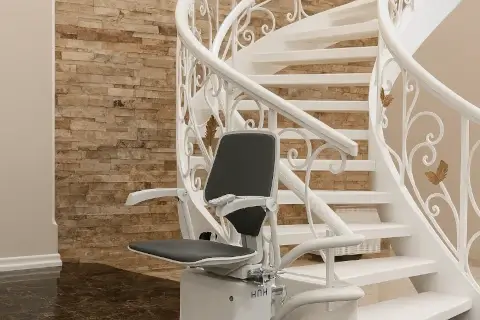 Image unavailable. Contact us to see this product.
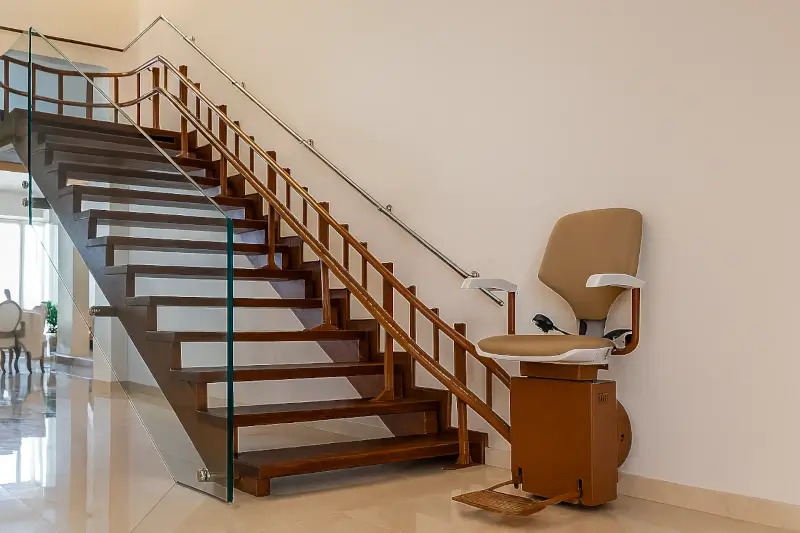 Image unavailable. Contact us to see this product.
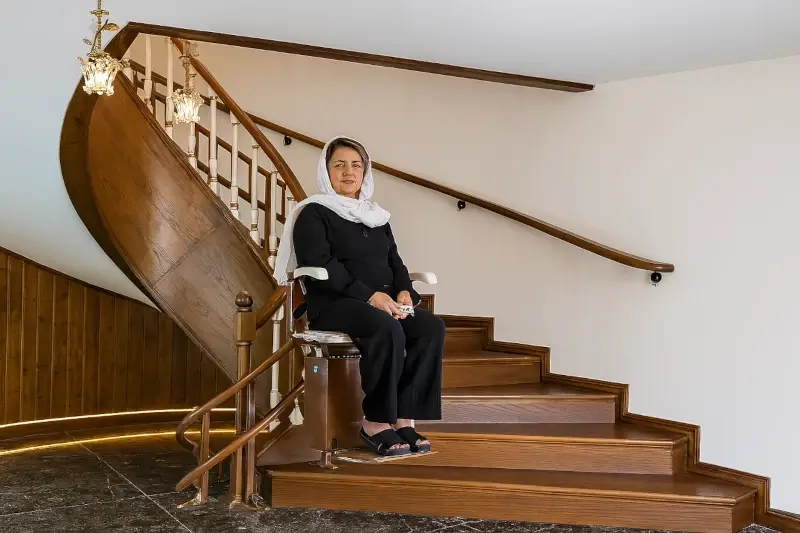 Image unavailable. Contact us to see this product.
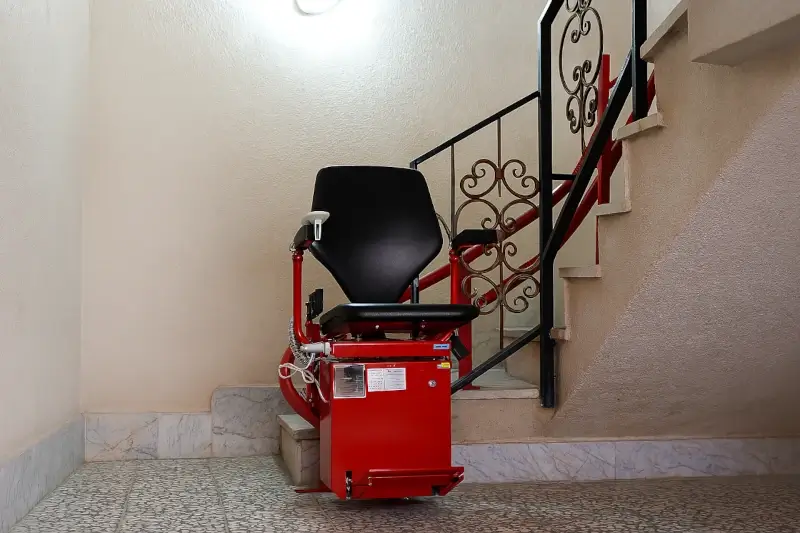 Image unavailable. Contact us to see this product.
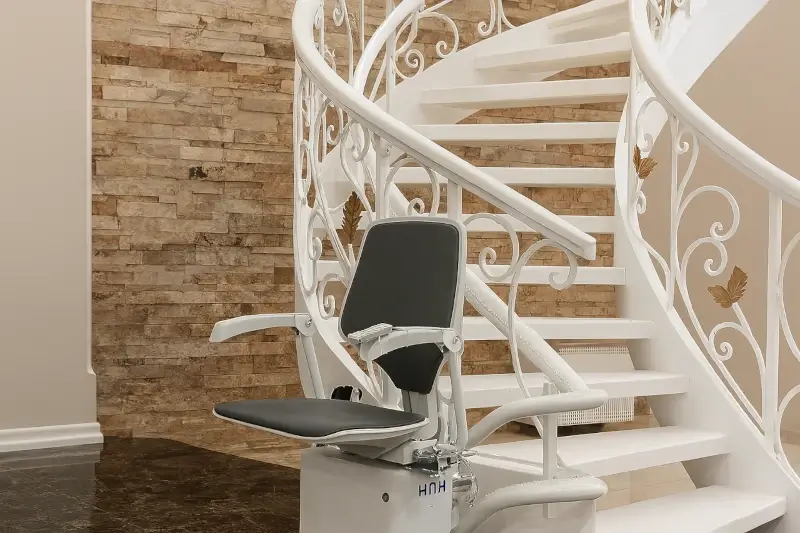 Image unavailable. Contact us to see this product.
 Image unavailable. Contact us to see this product.
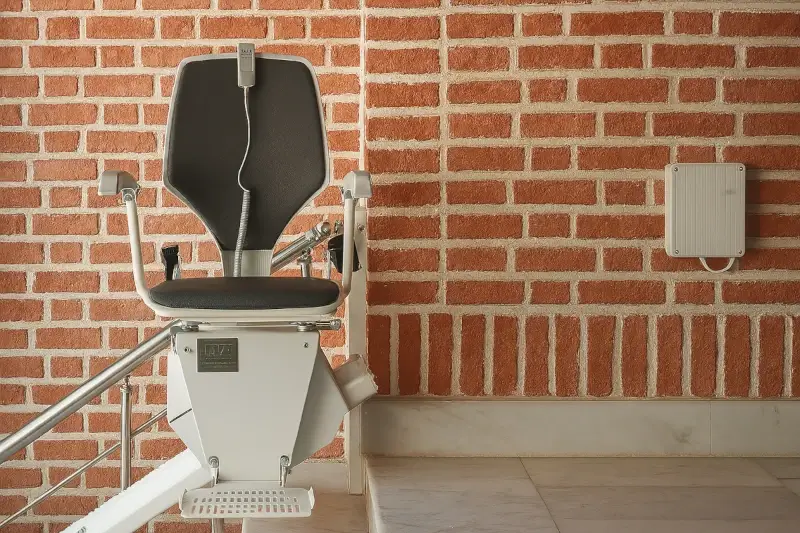 Image unavailable. Contact us to see this product.
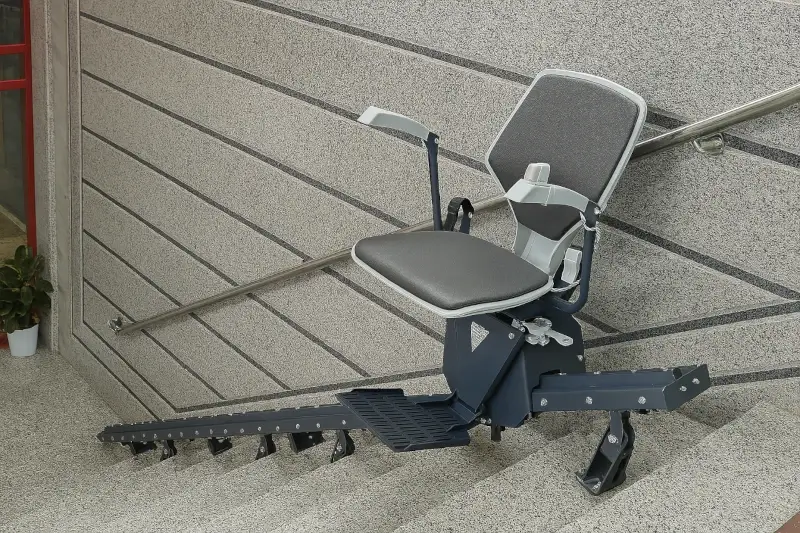 Image unavailable. Contact us to see this product.
View details
Product introduction images. Confirm the ordered configuration against the technical proposal.
Identify essential journeys and seating or standing needs; difficulty with stairs alone does not establish model suitability.
Decide whether a seat transfer is appropriate or travel must remain in the wheelchair; measure both landings.
Discuss help with boarding, access to controls and communication during the journey.
Assess other residents’ passage, door movement and escape routes with the lift operating and parked.
The existing staircase guides the assessment of rail layout, stopping points and passenger support.
Assess approach and transfer before cosmetic options so both ends of the journey work for the user.
Compare straight, curved and other listed categories by their assessment and space requirements.
Include control training, route care and service arrangements in the purchase plan.
A staircase can become an access barrier as mobility needs change. A stairlift is one option for that route, using the form of passenger support appropriate to the device. With a seated model, sitting and transferring onto the seat matter. With a wheelchair platform, entry space and the actual platform dimensions are central. These are different travel arrangements, not simply different appearances.
Consider the whole journey: approaching the bottom landing, boarding, travelling and getting off upstairs. Each stage can require different space or assistance. Choosing a rail without checking landings, or a seat without considering transfers, leaves part of the problem unresolved. Involving the user early helps the choice reflect their preferences and abilities.
Comparison names do not confirm availability or suitability. Check each option’s specifications and application for your order.
Select your project details. All amounts are in Iranian Rial (IRR).
Calculator input ranges are pricing rules, not confirmation of rated load, travel or incline. Specify the model, rail route, delivery and installation in the final proposal.
On a straight staircase, assess travel length, incline, rail ends and boarding space. A route with turns or intermediate landings also needs assessment of the bends and rail continuation. Step count alone is insufficient. Prepare views from above and below, usable width, landing shape and nearby doors; final measurements and route design require a technical survey.
Obtain rated load, seat or platform size, leg clearance, permitted incline and electrical requirements from the selected model’s documents. For wheelchair travel, provide occupied dimensions and combined load. A standing model requires a separate assessment of posture and support; it is not a universal substitute for a seat. A stretcher configuration needs assessment of the stretcher, attendants and route; its listing does not establish clinical suitability.
Check available passage while the lift is travelling and when folded or parked. Apartment doors, handrails, windows and headroom can affect the layout. Assess the stair condition and proposed rail fixings; building work cannot be ruled out for every site. In shared areas, coordinate with management and review project requirements. A photograph or approximate width cannot establish an acceptable escape route.
Describe the main user, journey frequency, assistance, wheelchair storage and access to each landing. During a demonstration, compare boarding, controls and exit with your circumstances. Ask the proposal to identify the model, rail layout, included items, preparatory work and handover training. If a move is possible, investigate reuse before buying; a custom rail will not necessarily fit another staircase.
If transferring to a seat is unsuitable, compare space for a wheelchair platform or a vertical route. Home lifts and vertical platform lifts travel between levels rather than following the stairs, with different spatial requirements. For a limited level change, a ramp may be worth assessing if sufficient run and landing space exist. A domestic escalator is a different device, not another name for a seated stairlift or a general wheelchair solution.
Learn the delivered model’s restraint, controls, stopping and exit procedures. Keep objects and children’s play away from the travel route and never bypass protective devices. Check power-failure behaviour and charging positions in the manual. Trying to leave a stopped chair on the stairs can be dangerous; use the agreed assistance procedure. Entrust rail and drive servicing to an authorised person and keep the inspection schedule documented.
The existing five-model calculator remains available for an initial estimate. Rail geometry, route length, stops, passenger configuration, location and confirmed items affect the proposal. Clarify whether delivery, preparation, installation and service are included. Compare specifications and commitments alongside price, and obtain warranty, parts and scheduling terms for your order.
Describe the stair layout, flights and landings, usable width, boarding needs and installation location.
Review the model, environment and user needs with a competent assessor.
Clarify the model, included items, preparation, costs and service terms before ordering.
Request operation checks, the model manual, user training and a maintenance plan at handover.
Explore questions about choosing, using and maintaining this product.
No matching questions. Try another term or contact us.
Demonstrated conditions may differ from your site. Confirm specifications and operation for the ordered model.
Describe the stair layout, flights and landings, usable width, boarding needs and installation location.
More ways to improve accessibility
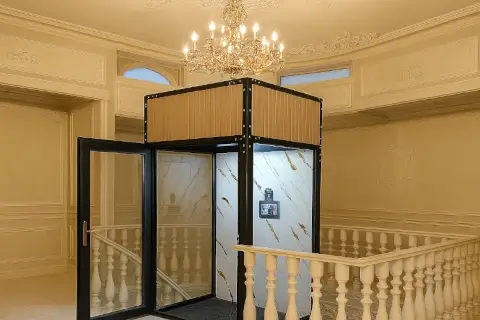
A home lift is an option for vertical travel within a residential building. Choosing one starts with the people using it, the available space and acce...
View details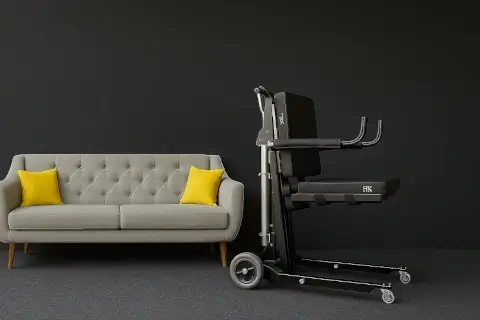
A floor lift chair is considered for assistance in raising a person from a low level. Before choosing, assess access to the seat, body support and the...
View details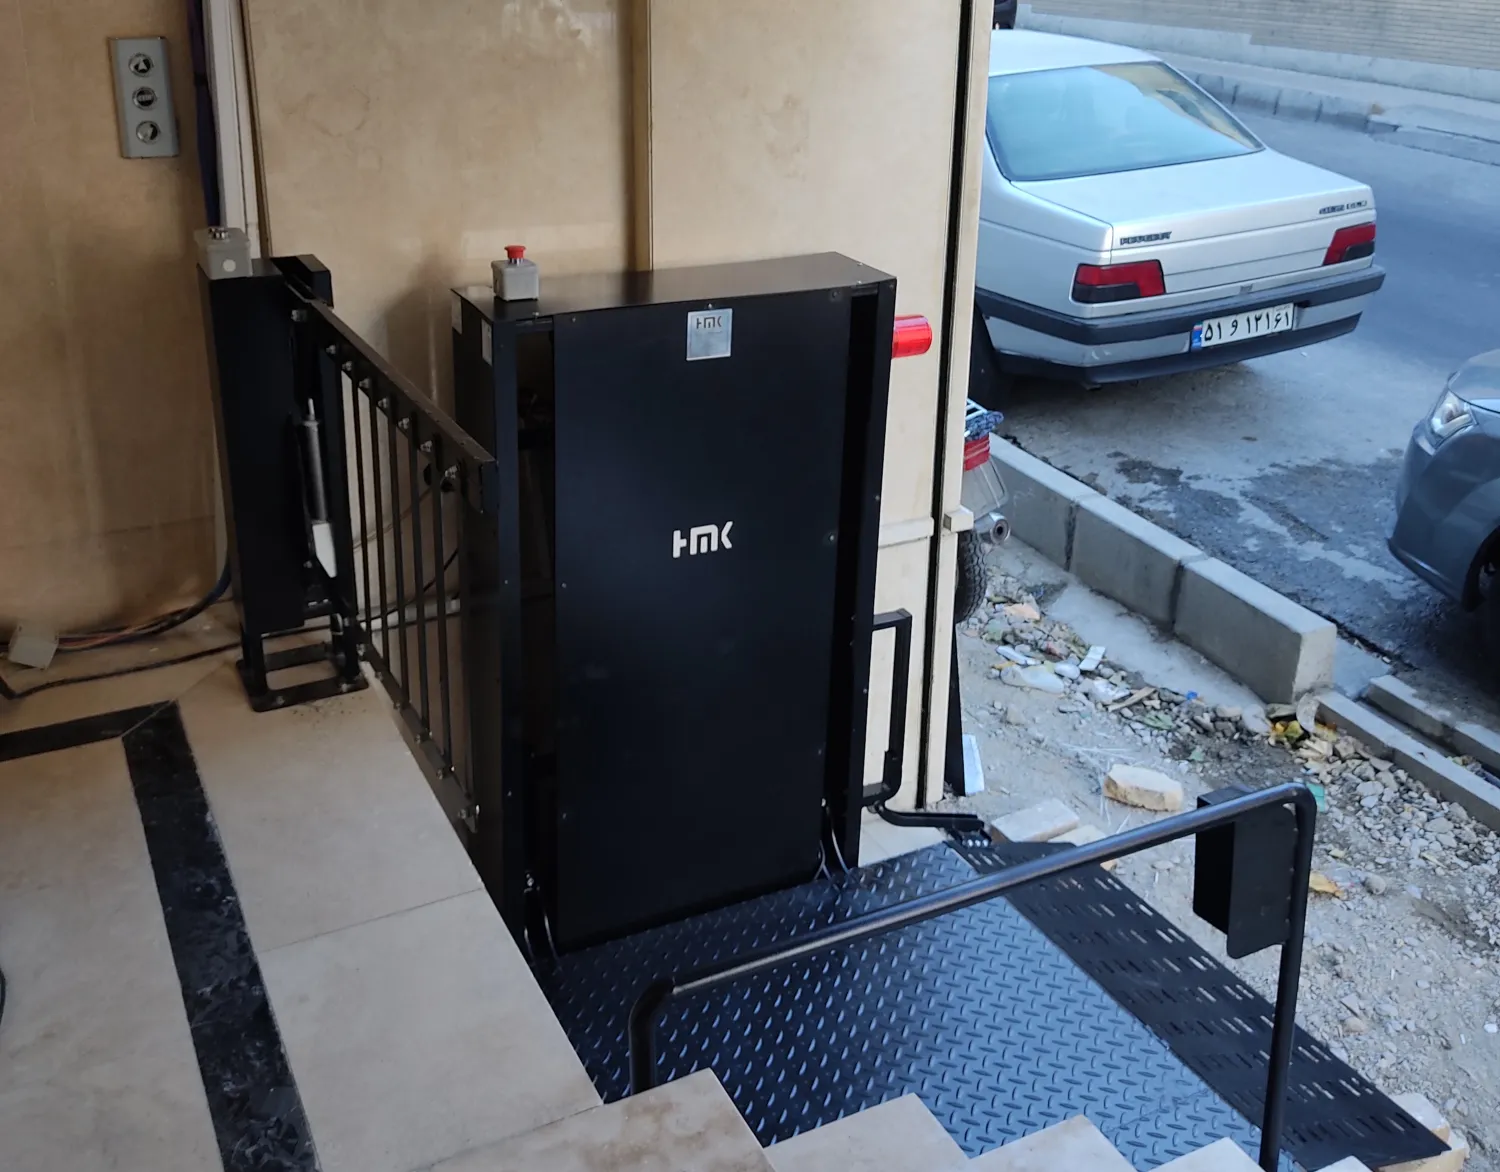
A vertical platform lift is an option for access between different levels. The platform, surrounding space, travel and protection of the route need a...
View detailsDescribe the stair layout, flights and landings, usable width, boarding needs and installation location.
+98 21 9100 3555
Your product review
Share your experience or ask a question.
Leave a comment
No published reviews yet. Be the first to share your experience.